
|

|
| 6473 Squilax Anglemont Road Magna Bay V0E1M7 |
|
| Price : $689,900 |
Listing ID : 10400581
|
3 
|
2 
|
| Property Type : Single Family |
Building Type : House |
| Title : Freehold |
Finished Area : 1668 sqft |
| Built in : 1981 |
Total Parking Spaces : - |
|
|
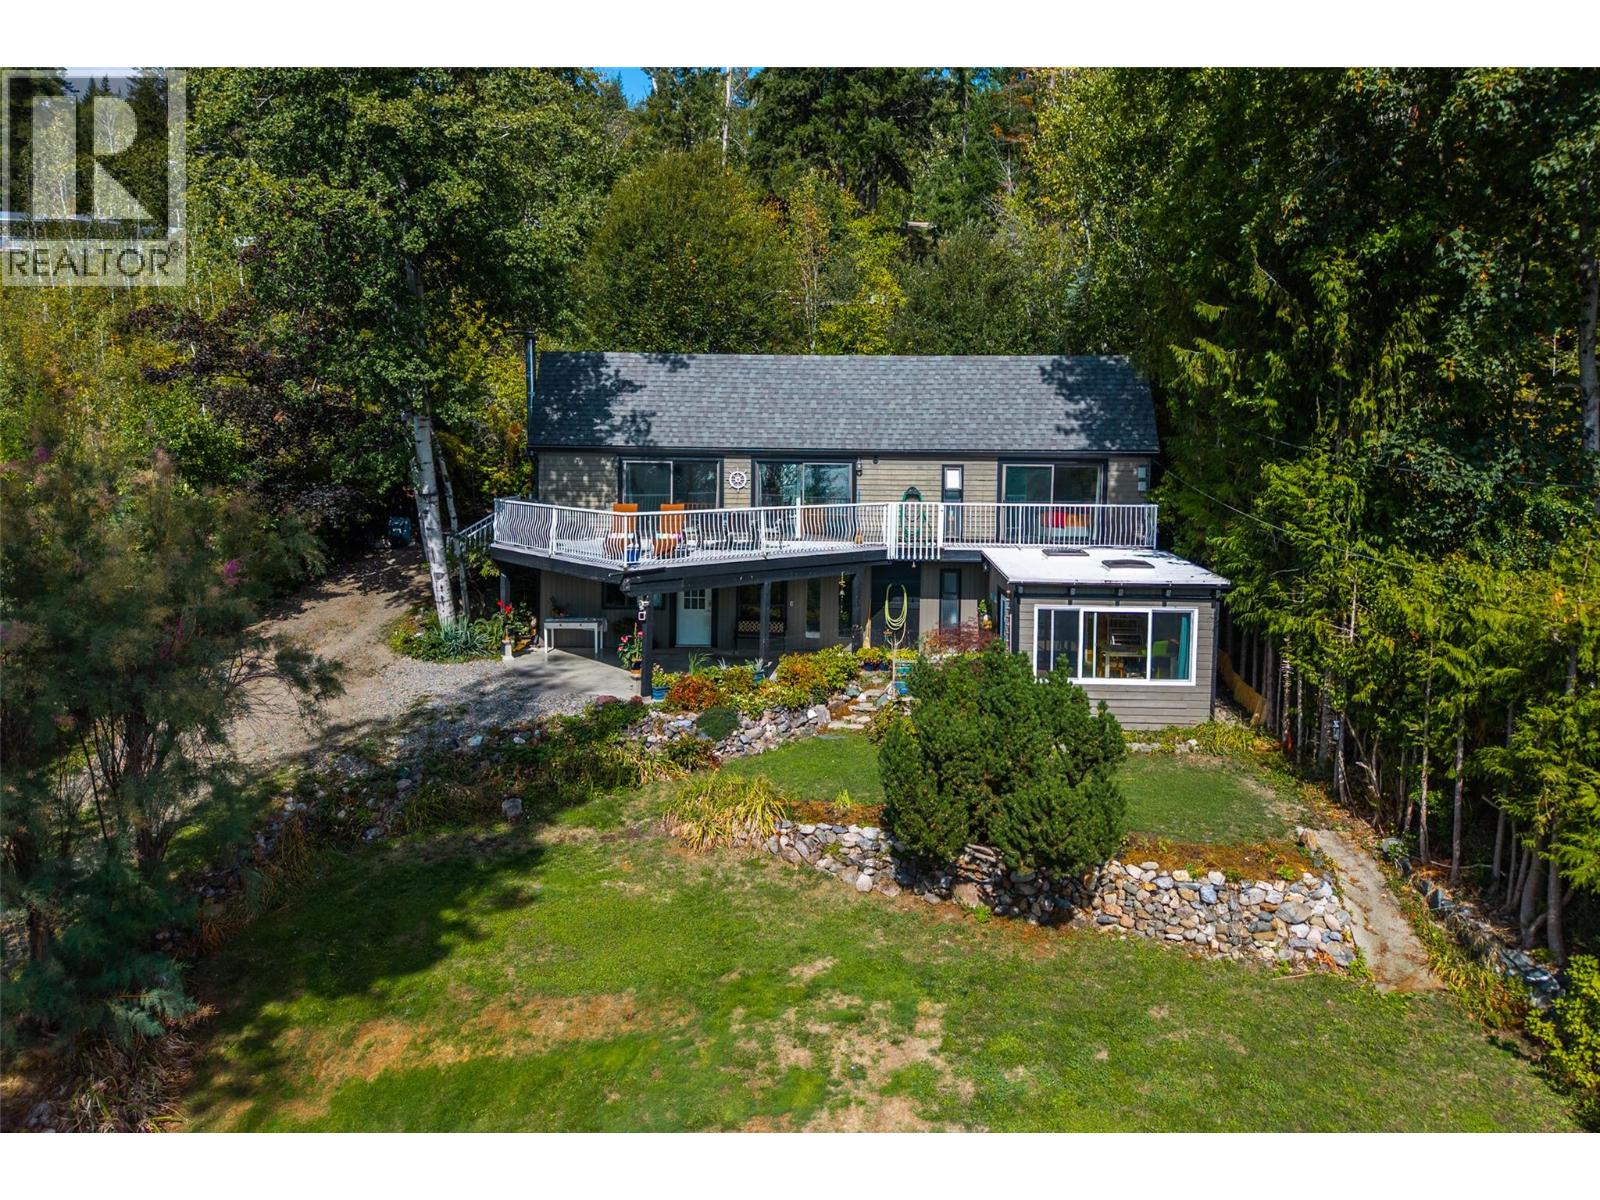
Welcome to 6473 Squilax Anglemont Road in Magna Bay, where Shuswap Lake views, privacy and four-season recreation come together! Situated on 0.43 acres, this charming south-facing character home offers beautiful panoramic views of the lake and surrounding mountains. Inside you’ll find a bright, inviting year-round home with warm wood accents, generous windows and plenty of character. Step outside to the expansive deck—the perfect spot for morning coffee, entertaining or simply relaxing and soaking up that incredible Shuswap view. Enjoy the privacy of your personal hot tub. Established landscaping, a detached single garage and a private lookout area above the home add to the appeal. Use the detached studio for arts, crafts , hobbies etc. and the permitted sea can is perfect for extra storage. Across the road, the property has enjoyed long-standing use of a moorage buoy (non-conforming), providing convenient access to Shuswap Lake. Close to Ross Creek Store, public boat launch, Anglemont Marina, golfing, hiking and some of the North Shuswap’s best snowmobiling. Whether you’re looking for a full-time home or recreational getaway, this is your opportunity to enjoy the Shuswap lifestyle in beautiful Magna Bay! (id:56537)
Call (250)-864-7337 for showing information. |
| Details |
| Amenities Nearby : Golf Nearby, Recreation |
Access : Easy access |
Appliances Inc : Range, Refrigerator, Dishwasher, Dryer, Washer |
| Community Features : Family Oriented |
Features : Balcony |
Structures : - |
| Total Parking Spaces : - |
View : Lake view, Mountain view, Valley view |
Waterfront : - |
| Zoning Type : - |
| Building |
| Architecture Style : - |
Bathrooms (Partial) : 0 |
Cooling : Window air conditioner |
| Fire Protection : - |
Fireplace Fuel : Wood |
Fireplace Type : Conventional |
| Floor Space : - |
Flooring : Carpeted, Hardwood, Porcelain Tile |
Foundation Type : - |
| Heating Fuel : Electric |
Heating Type : Baseboard heaters, See remarks |
Roof Style : Unknown |
| Roofing Material : Asphalt shingle |
Sewer : - |
Utility Water : Lake/River Water Intake |
| Basement |
| Type : Full |
Development : - |
Features : - |
| Land |
| Landscape Features : - |
| Rooms |
| Level : |
Type : |
Dimensions : |
| Basement |
3pc Bathroom |
8'6'' x 5'2'' |
|
Bedroom |
13'6'' x 14'11'' |
|
Bedroom |
15' x 13'7'' |
|
Family room |
14'11'' x 9'8'' |
| Main level |
3pc Bathroom |
11'6'' x 5'4'' |
|
Dining room |
15'4'' x 7'1'' |
|
Kitchen |
11'6'' x 7'1'' |
|
Living room |
15'4'' x 9'9'' |
|
Primary Bedroom |
15'4'' x 11'8'' |
|
Data from sources believed reliable but should not be relied upon without verification. All measurements are
approximate.MLS®, Multiple Listing Service®, and all related graphics are trademarks of The Canadian Real Estate Association.
REALTOR®, REALTORS®, and all related graphics are trademarks of REALTOR® Canada Inc. a corporation owned by The Canadian Real Estate
Association and the National Association of REALTORS® .Copyright © 2023 Don Rae REALTOR® Not intended to solicit properties currently
under contract.
|