
|

|
| 6788 INDIAN ROCK Road Naramata V0H1N0 |
|
| Price : $1,175,000 |
Listing ID : 10400580
|
5 
|
4 
|
| Property Type : Single Family |
Building Type : House |
| Title : Freehold |
Finished Area : 2958 sqft |
| Built in : 2002 |
Total Parking Spaces : 4 |
|
|
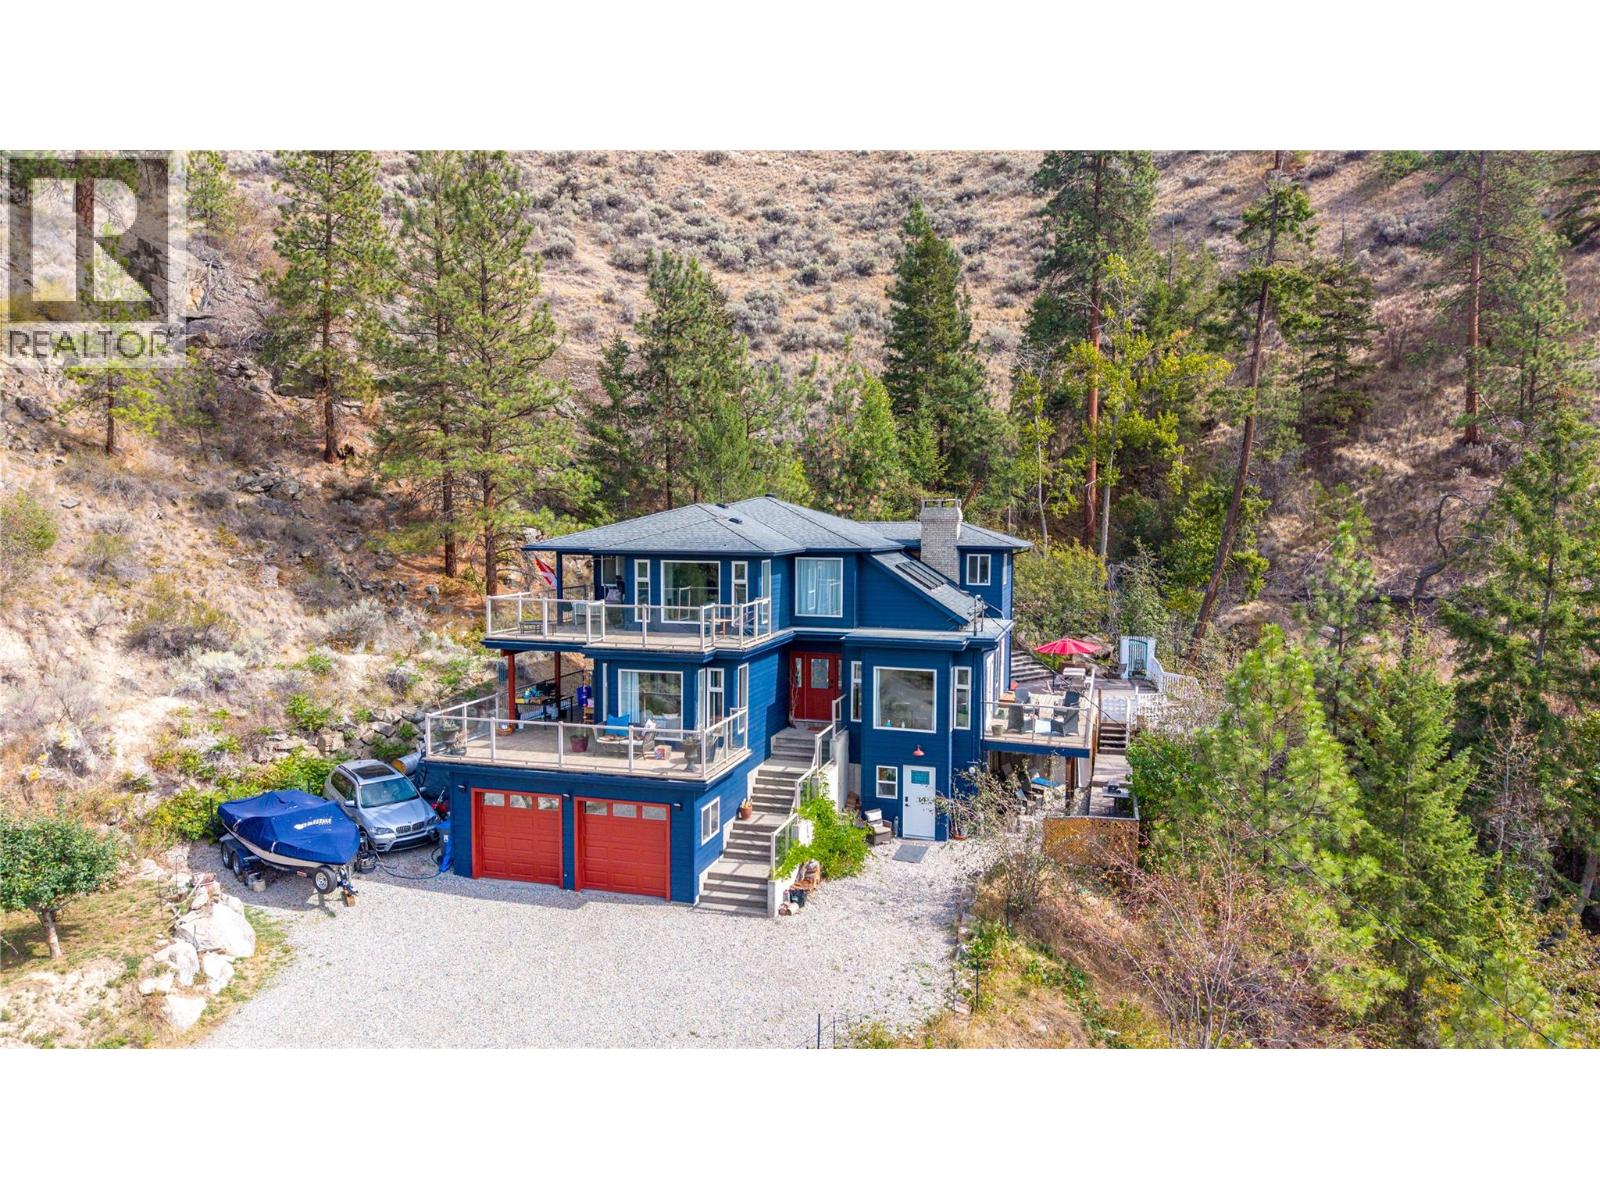
Okanagan living at its finest! Set on a private 1.3-acre property backing onto Chute Creek, this spacious 6-bedroom, 4-bathroom home offers room for the whole family, stunning views of Okanagan Lake, and beautiful west-facing exposure. The home has seen many updates throughout, offering a comfortable and inviting space while maintaining the character and appeal of its exceptional setting. Enjoy expansive deck space overlooking the peaceful creek and surrounding landscape, the perfect place to relax, entertain, or take in the gorgeous sunsets. The tranquil sound of the creek creates a private and serene backdrop that is truly one of a kind. The property also offers excellent flexibility with a contained non-conforming suite. Ideal for extended family, an in-law setup, or potential B&B/income use. With generous living space, a double attached garage, plus convenient RV or boat parking along the side of the home, there is plenty of room for vehicles, toys, and all the extras that come with Okanagan living. Whether you're looking for a family home, a private acreage retreat, or a property with additional income potential, this one offers an incredible combination of space, views, privacy, and opportunity. Call the listing agent today for more information. (id:56537)
Call (250)-864-7337 for showing information. |
| Details |
| Amenities Nearby : - |
Access : - |
Appliances Inc : - |
| Community Features : Rural Setting, Pets Allowed |
Features : Private setting, Treed |
Structures : - |
| Total Parking Spaces : 4 |
View : River view, Lake view, Mountain view, Valley view, View of water, View (panoramic) |
Waterfront : - |
| Zoning Type : - |
| Building |
| Architecture Style : Other |
Bathrooms (Partial) : 1 |
Cooling : Heat Pump |
| Fire Protection : - |
Fireplace Fuel : - |
Fireplace Type : - |
| Floor Space : - |
Flooring : - |
Foundation Type : - |
| Heating Fuel : Electric |
Heating Type : Forced air, Heat Pump |
Roof Style : Unknown |
| Roofing Material : Asphalt shingle |
Sewer : Septic tank |
Utility Water : Licensed, Private Utility, Well |
| Basement |
| Type : - |
Development : - |
Features : - |
| Land |
| Landscape Features : - |
| Rooms |
| Level : |
Type : |
Dimensions : |
| Lower level |
3pc Bathroom |
11'8'' x 7'8'' |
|
Bedroom |
11'2'' x 11'8'' |
|
Kitchen |
12'5'' x 8'5'' |
|
Laundry room |
11'8'' x 11'4'' |
|
Living room |
18'8'' x 11'8'' |
|
Storage |
12'5'' x 20'11'' |
|
Utility room |
12'10'' x 14'7'' |
| Main level |
2pc Bathroom |
4'7'' x 6'2'' |
|
Bedroom |
11'5'' x 11' |
|
Dining room |
15'6'' x 12'7'' |
|
Family room |
11'9'' x 21'1'' |
|
Kitchen |
8'7'' x 12'9'' |
|
Laundry room |
9'5'' x 5'1'' |
|
Living room |
12'4'' x 18'10'' |
| Second level |
4pc Bathroom |
11'1'' x 6'3'' |
|
4pc Ensuite bath |
10'4'' x 15'9'' |
|
Bedroom |
10'2'' x 9'7'' |
|
Bedroom |
12'2'' x 9'6'' |
|
Primary Bedroom |
11'11'' x 15'6'' |
|
Data from sources believed reliable but should not be relied upon without verification. All measurements are
approximate.MLS®, Multiple Listing Service®, and all related graphics are trademarks of The Canadian Real Estate Association.
REALTOR®, REALTORS®, and all related graphics are trademarks of REALTOR® Canada Inc. a corporation owned by The Canadian Real Estate
Association and the National Association of REALTORS® .Copyright © 2023 Don Rae REALTOR® Not intended to solicit properties currently
under contract.
|