
|

|
| 205 THIRD Avenue Unit# 2307 Invermere V0A1K7 |
|
| Price : $279,000 |
Listing ID : 10400413
|
1 
|
1 
|
| Property Type : Recreational |
Building Type : Apartment |
| Maintenance Fee : 441.00 |
Fee Paid : Monthly |
| Title : Strata |
Finished Area : 801 sqft |
| Built in : 2008 |
Total Parking Spaces : 1 |
|
|
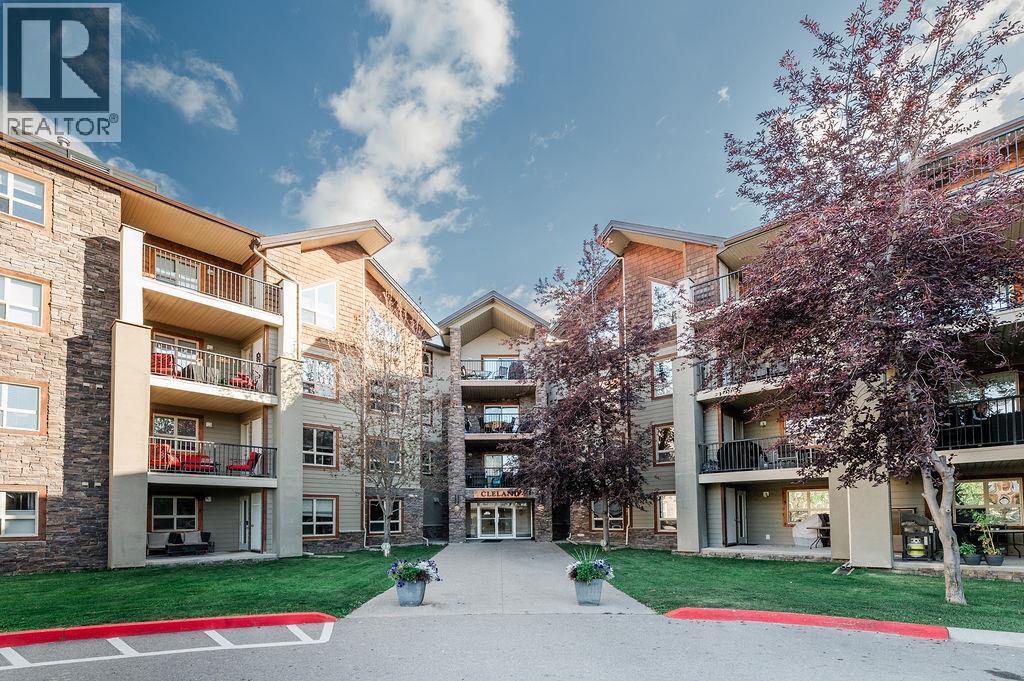
This lovely open one-bedroom apartment is the perfect retreat — whether you’re looking for a weekend getaway, a smart rental investment, or a comfortable full-time home. The unit is bright and welcoming, featuring a versatile den for guests or a home office, and is located in a building equipped with an elevator, pool, hot tub, and exercise room. Just a one-minute stroll brings you to James Chabot Beach and the shores of Lake Windermere, making it ideal for anyone who loves the Columbia Valley lifestyle. Centrally located and right on the bus route to Panorama Ski Resort, this property offers unbeatable convenience year-round. If you’re searching for a well-appointed home or a solid investment opportunity, this is a unit worth acting on. (id:56537)
Call (250)-864-7337 for showing information. |
| Details |
| Amenities Nearby : Golf Nearby, Park, Recreation, Schools, Shopping, Ski area |
Access : Easy access |
Appliances Inc : Refrigerator, Dishwasher, Dryer, Range - Electric, Microwave, Washer |
| Community Features : Family Oriented, Rentals Allowed |
Features : One Balcony |
Structures : Clubhouse |
| Total Parking Spaces : 1 |
View : Mountain view |
Waterfront : - |
| Zoning Type : - |
| Building |
| Architecture Style : - |
Bathrooms (Partial) : 0 |
Cooling : Central air conditioning |
| Fire Protection : - |
Fireplace Fuel : - |
Fireplace Type : - |
| Floor Space : - |
Flooring : Carpeted, Ceramic Tile |
Foundation Type : - |
| Heating Fuel : Electric |
Heating Type : Forced air |
Roof Style : Unknown |
| Roofing Material : Asphalt shingle |
Sewer : Municipal sewage system |
Utility Water : Municipal water |
| Basement |
| Type : - |
Development : - |
Features : - |
| Land |
| Landscape Features : Landscaped |
| Rooms |
| Level : |
Type : |
Dimensions : |
| Main level |
Den |
7'10'' x 8'0'' |
|
Dining room |
10'4'' x 10'8'' |
|
Foyer |
4'4'' x 3'6'' |
|
Full bathroom |
5'0'' x 8'0'' |
|
Kitchen |
8'2'' x 8'3'' |
|
Living room |
10'7'' x 13'0'' |
|
Primary Bedroom |
12'9'' x 11'7'' |
|
Data from sources believed reliable but should not be relied upon without verification. All measurements are
approximate.MLS®, Multiple Listing Service®, and all related graphics are trademarks of The Canadian Real Estate Association.
REALTOR®, REALTORS®, and all related graphics are trademarks of REALTOR® Canada Inc. a corporation owned by The Canadian Real Estate
Association and the National Association of REALTORS® .Copyright © 2023 Don Rae REALTOR® Not intended to solicit properties currently
under contract.
|