Don Rae Realtor


  • &address&
  • &address&
  • &address&
  • &address&
  • &address&
  • &address&
  • 5211 Trans Canada Highway Unit# 12 Tappen V0E2X3

    Price : $549,000 Listing ID : 10400260
    3 Bedrooms 3 Bathrooms
    Property Type : Single Family Building Type : House
    Title : Strata Finished Area : 1761 sqft
    Built in : 2013 Total Parking Spaces : 1
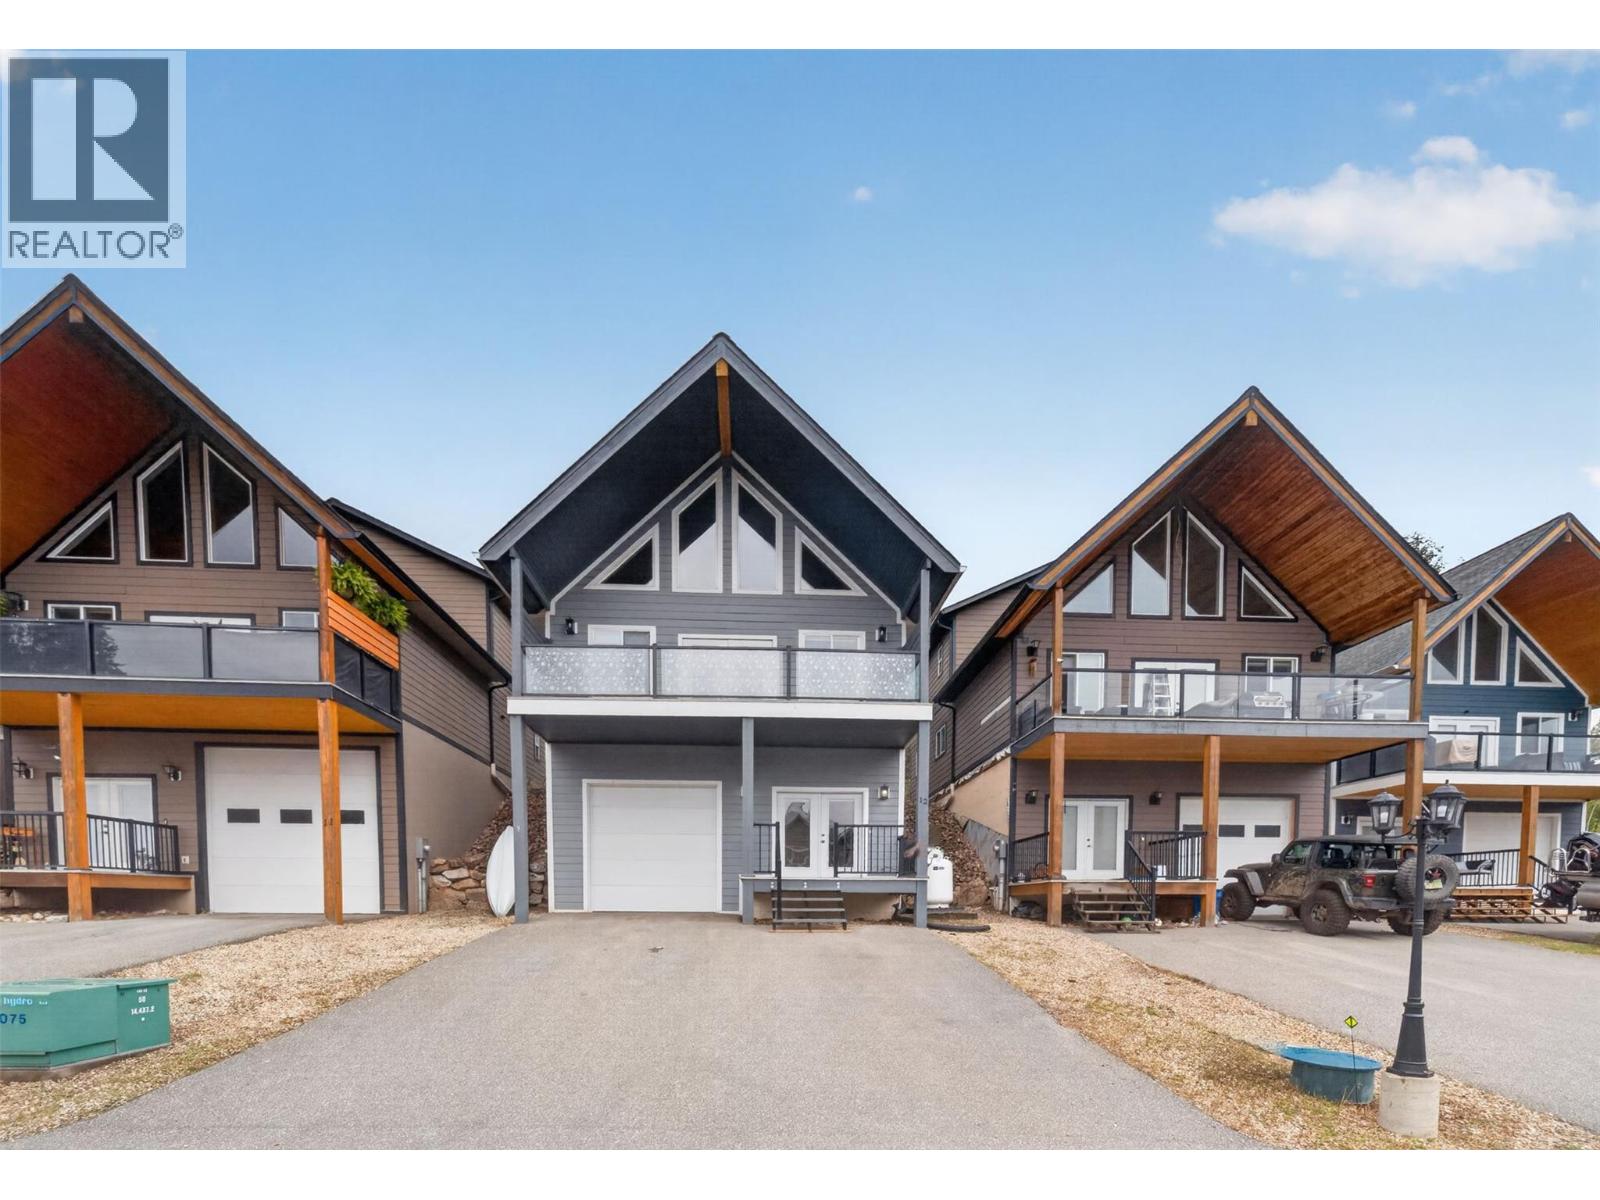
    NO GST AND SELLER WILL PAY FIRST YEARS STRATA FEES!! BEACH GROVE PROPERTIES welcomes you to a NEW affordable year round living in a community of CAPE COD style homes with spectacular panoramic views of Shuswap Lake and the towering surrounding mountains. OPEN FLOOR PLAN with 2 bedrooms and 1 bathroom on main floor and the master bedroom and ensuite are upstairs in the loft and 1 bedroom in the basement. Featuring 20’ vaulted ceilings with EXPOSED fir beams, hardwood flooring, ceramic tile, over-size kitchen, Shaker style cabinetry throughout, appliance package (fridge, stove, dishwasher, washer, dryer, micro fan), laundry on main floor, N/G heating and A/C. Hardie-board siding, large picture windows, covered deck, 2 parking spots plus large tandem garage. (id:56537)

    Call (250)-864-7337 for showing information.
    Details
    Amenities Nearby : - Access : - Appliances Inc : -
    Community Features : - Features : - Structures : -
    Total Parking Spaces : 1 View : - Waterfront : -
    Zoning Type : -
    Building
    Architecture Style : - Bathrooms (Partial) : 0 Cooling : Central air conditioning
    Fire Protection : - Fireplace Fuel : - Fireplace Type : -
    Floor Space : - Flooring : - Foundation Type : Insulated Concrete Forms
    Heating Fuel : - Heating Type : Forced air Roof Style : Unknown
    Roofing Material : Asphalt shingle Sewer : Septic tank Utility Water : Community Water User's Utility
    Basement
    Type : - Development : - Features : -
    Land
    Landscape Features : -
    Rooms
    Level : Type : Dimensions :
    Lower level 3pc Bathroom 6'0'' x 8'0''
    Foyer 12'4'' x 9'5''
    Other 12'1'' x 24'7''
    Utility room 9'4'' x 5'10''
    Main level 4pc Bathroom 7'5'' x 9'1''
    Bedroom 11'4'' x 8'11''
    Bedroom 11'4'' x 9'0''
    Kitchen 11'3'' x 12'7''
    Living room 23'3'' x 13'1''
    Third level 4pc Ensuite bath 11'5'' x 9'
    Primary Bedroom 17'11'' x 15'11''
    Data from sources believed reliable but should not be relied upon without verification. All measurements are approximate.MLS®, Multiple Listing Service®, and all related graphics are trademarks of The Canadian Real Estate Association. REALTOR®, REALTORS®, and all related graphics are trademarks of REALTOR® Canada Inc. a corporation owned by The Canadian Real Estate Association and the National Association of REALTORS® .Copyright © 2023 Don Rae REALTOR® Not intended to solicit properties currently under contract.