
|

|
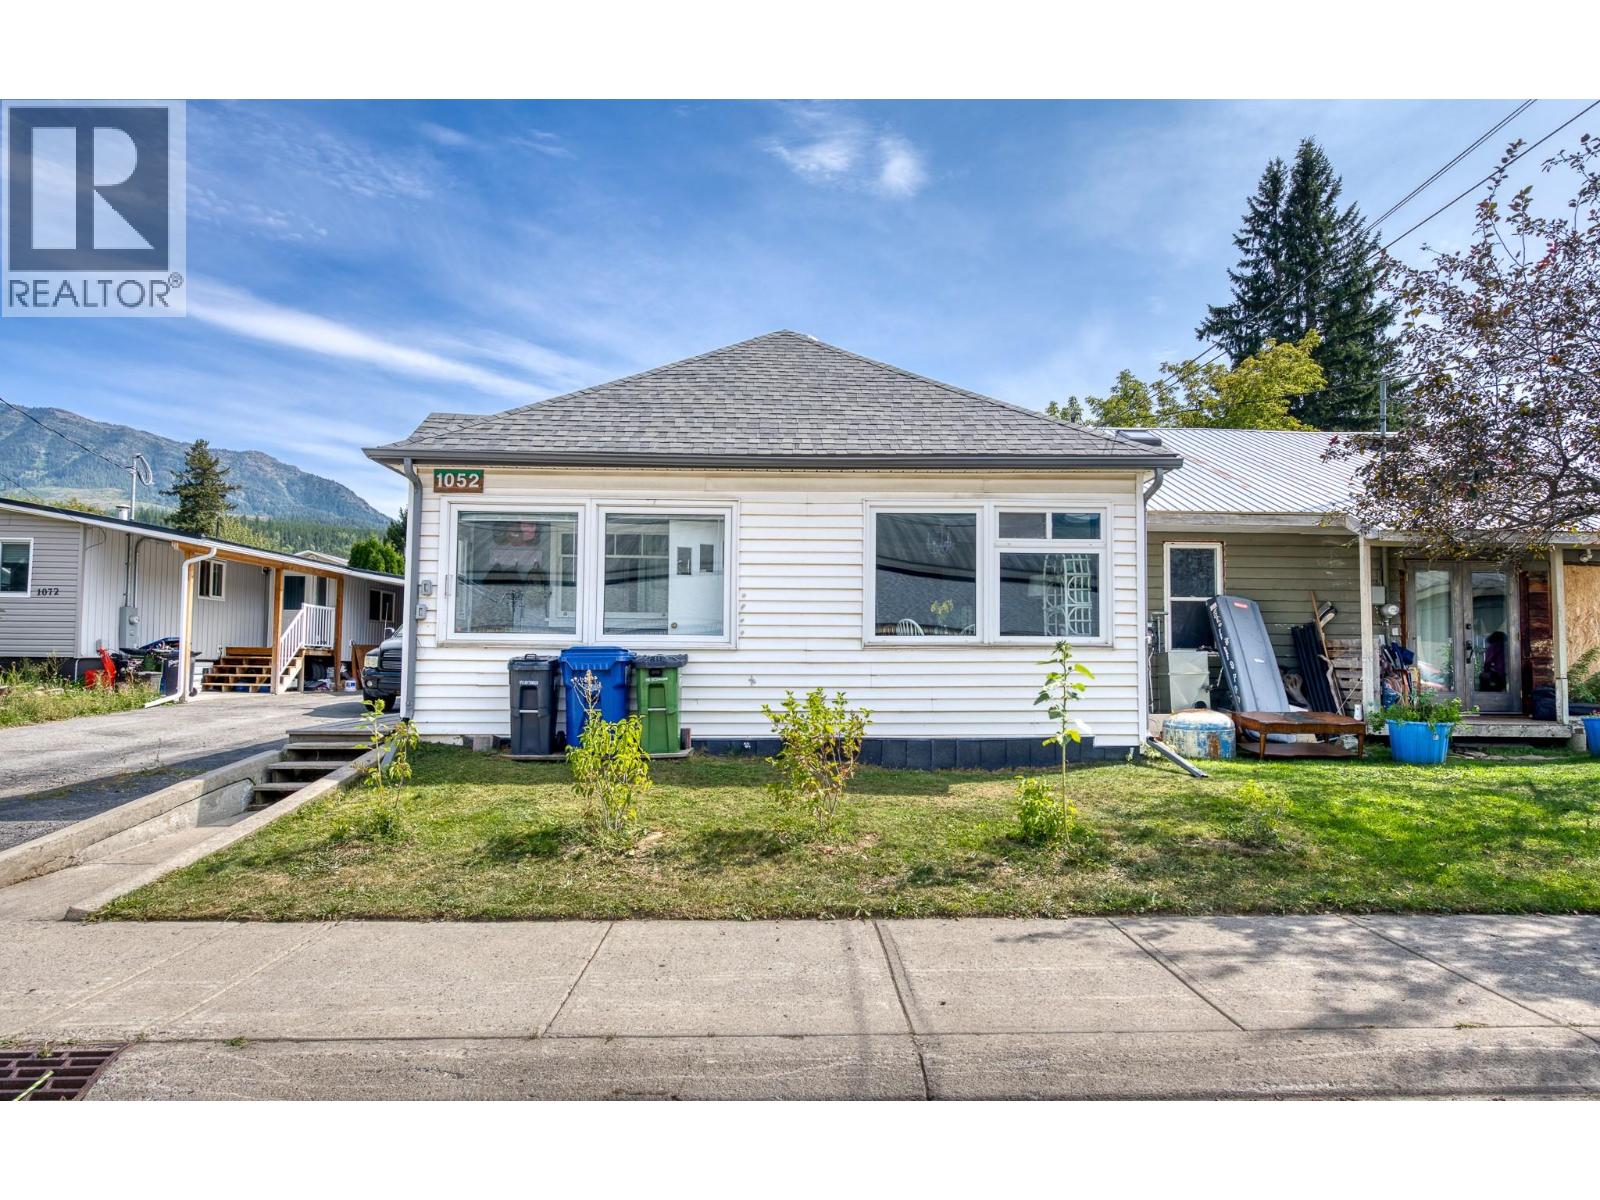
| 1052 6TH Avenue Fernie V0B1M0 |
|
| Price : $730,000 |
Listing ID : 10399231
|
2 
|
1 
|
| Property Type : Single Family |
Building Type : House |
| Title : Freehold |
Finished Area : 1144 sqft |
| Built in : 1909 |
Total Parking Spaces : - |
|
|
Set in the heart of downtown Fernie, this charming 1909 detached home offers 2 bedrooms, 1 bathroom and a convenient, walkable lifestyle. You’ll be within walking distance of shops, restaurants, schools, parks and more, making it easy to enjoy everything Fernie has to offer. Step inside through the bright foyer, which leads into an open living area with a welcoming and comfortable feel. The back porch provides an additional place to relax, while the laundry/mudroom adds everyday functionality. The basement offers plenty of storage and includes a workshop and cold storage. Outside, enjoy a garden space in the backyard, two sheds for additional storage, plus rear and street parking. With its central location, useful storage and workspace, this 1909 home is an opportunity to enjoy life in the heart of Fernie. Book your private tour today! (id:56537)
Call (250)-864-7337 for showing information. |
| Details |
| Amenities Nearby : Golf Nearby, Park, Recreation, Schools, Shopping, Ski area |
Access : Easy access |
Appliances Inc : Refrigerator, Dishwasher, Dryer, Range - Electric, Washer |
| Community Features : - |
Features : - |
Structures : - |
| Total Parking Spaces : - |
View : Mountain view |
Waterfront : - |
| Zoning Type : - |
| Building |
| Architecture Style : Bungalow |
Bathrooms (Partial) : 0 |
Cooling : - |
| Fire Protection : - |
Fireplace Fuel : - |
Fireplace Type : - |
| Floor Space : - |
Flooring : Laminate |
Foundation Type : - |
| Heating Fuel : - |
Heating Type : Forced air |
Roof Style : Unknown |
| Roofing Material : Asphalt shingle |
Sewer : Municipal sewage system |
Utility Water : Municipal water |
| Basement |
| Type : Partial |
Development : - |
Features : - |
| Land |
| Landscape Features : - |
| Rooms |
| Level : |
Type : |
Dimensions : |
| Basement |
Other |
4'7'' x 11'7'' |
|
Storage |
11'11'' x 8'9'' |
|
Workshop |
16'6'' x 8'11'' |
| Main level |
4pc Bathroom |
Measurements not available |
|
Bedroom |
9'1'' x 10'8'' |
|
Foyer |
4'8'' x 10'8'' |
|
Kitchen |
11'6'' x 12'3'' |
|
Laundry room |
7'1'' x 14'3'' |
|
Living room |
16'7'' x 12'4'' |
|
Primary Bedroom |
11'6'' x 10'7'' |
|
Sunroom |
7'11'' x 23'5'' |
|
Data from sources believed reliable but should not be relied upon without verification. All measurements are
approximate.MLS®, Multiple Listing Service®, and all related graphics are trademarks of The Canadian Real Estate Association.
REALTOR®, REALTORS®, and all related graphics are trademarks of REALTOR® Canada Inc. a corporation owned by The Canadian Real Estate
Association and the National Association of REALTORS® .Copyright © 2023 Don Rae REALTOR® Not intended to solicit properties currently
under contract.
|