
|

|
| 1500 Neimi Road Unit# 4 Christina Lake V0H1E1 |
|
| Price : $299,000 |
Listing ID : 10400475
|
2 
|
2 
|
| Property Type : Single Family |
Building Type : Manufactured Home |
| Title : Bare Land Condo/Strata |
Finished Area : 1075 sqft |
| Built in : 1997 |
Total Parking Spaces : - |
|
|
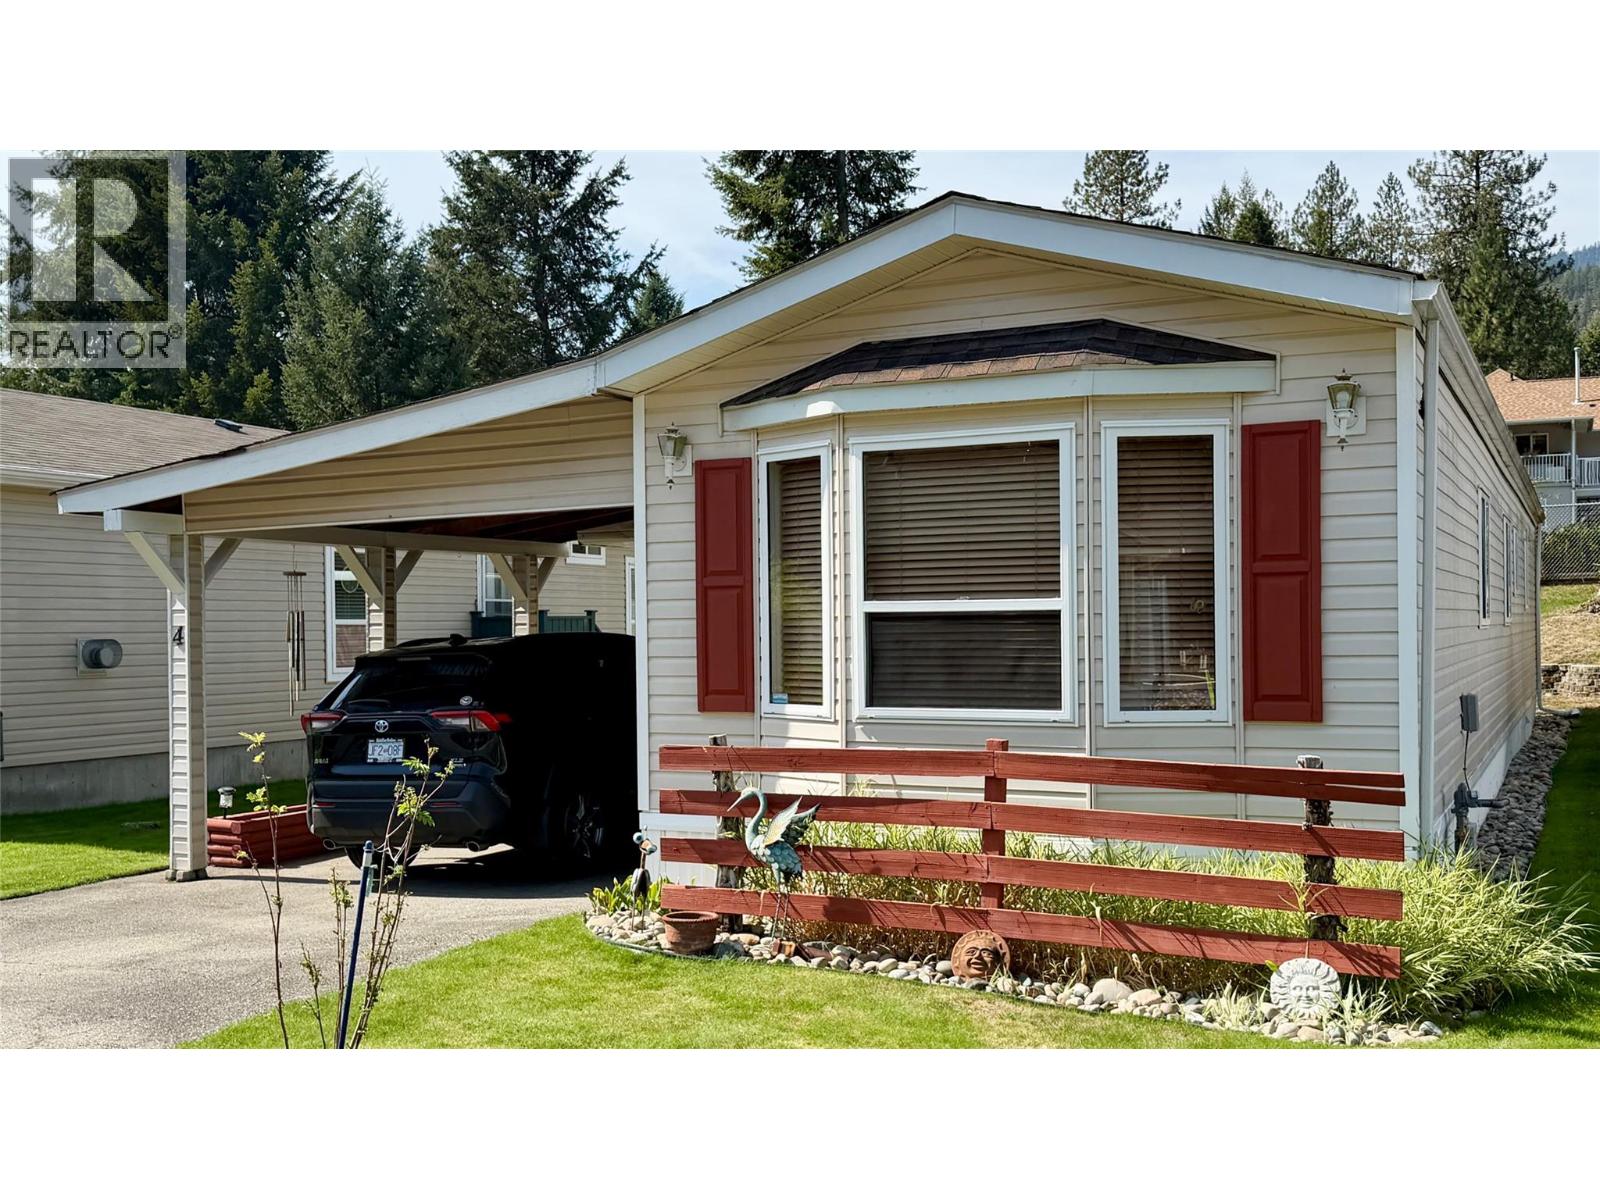
Welcome to comfortable, low-maintenance living in Moody Creek Estates! Tucked away at the very end of a quiet street, this exceptionally well-maintained single-wide modular home features a versatile addition with its own exterior entrance—providing fantastic extra storage and flexible living space. It offers peace, privacy, and incredible value, making it an ideal choice for first-time home buyers or anyone looking to downsize into a quiet, well-kept strata community. The property features an attached carport for convenient covered parking, and a spacious 25'0"" x 9'6"" covered deck perfect for relaxing outdoors. Located just minutes away from the sandy shore of Christina Lake Provincial Park, this move-in ready home offers an unbeatable combination of relaxation, community, and outdoor recreation—contact your local agent to schedule your viewing today! (id:56537)
Call (250)-864-7337 for showing information. |
| Details |
| Amenities Nearby : - |
Access : - |
Appliances Inc : - |
| Community Features : Pets Allowed |
Features : - |
Structures : - |
| Total Parking Spaces : - |
View : - |
Waterfront : - |
| Zoning Type : - |
| Building |
| Architecture Style : - |
Bathrooms (Partial) : 1 |
Cooling : Window air conditioner |
| Fire Protection : - |
Fireplace Fuel : - |
Fireplace Type : - |
| Floor Space : - |
Flooring : - |
Foundation Type : - |
| Heating Fuel : - |
Heating Type : See remarks |
Roof Style : Unknown |
| Roofing Material : Asphalt shingle |
Sewer : Septic tank |
Utility Water : Government Managed |
| Basement |
| Type : - |
Development : - |
Features : - |
| Land |
| Landscape Features : - |
| Rooms |
| Level : |
Type : |
Dimensions : |
| Main level |
Bedroom |
10'6'' x 13' |
|
Full bathroom |
7'10'' x 7'8'' |
|
Kitchen |
12'9'' x 13'1'' |
|
Living room |
21'2'' x 13'1'' |
|
Other |
11'10'' x 9'7'' |
|
Partial bathroom |
5'1'' x 4'11'' |
|
Primary Bedroom |
11'10'' x 10'7'' |
|
Storage |
9'7'' x 10'10'' |
|
Data from sources believed reliable but should not be relied upon without verification. All measurements are
approximate.MLS®, Multiple Listing Service®, and all related graphics are trademarks of The Canadian Real Estate Association.
REALTOR®, REALTORS®, and all related graphics are trademarks of REALTOR® Canada Inc. a corporation owned by The Canadian Real Estate
Association and the National Association of REALTORS® .Copyright © 2023 Don Rae REALTOR® Not intended to solicit properties currently
under contract.
|