
|

|
| 733 Fortune Road Barriere V0E2E0 |
|
| Price : $679,900 |
Listing ID : 10400464
|
3 
|
2 
|
| Property Type : Single Family |
Building Type : House |
| Title : Freehold |
Finished Area : 1257 sqft |
| Built in : 1970 |
Total Parking Spaces : 2 |
|
|
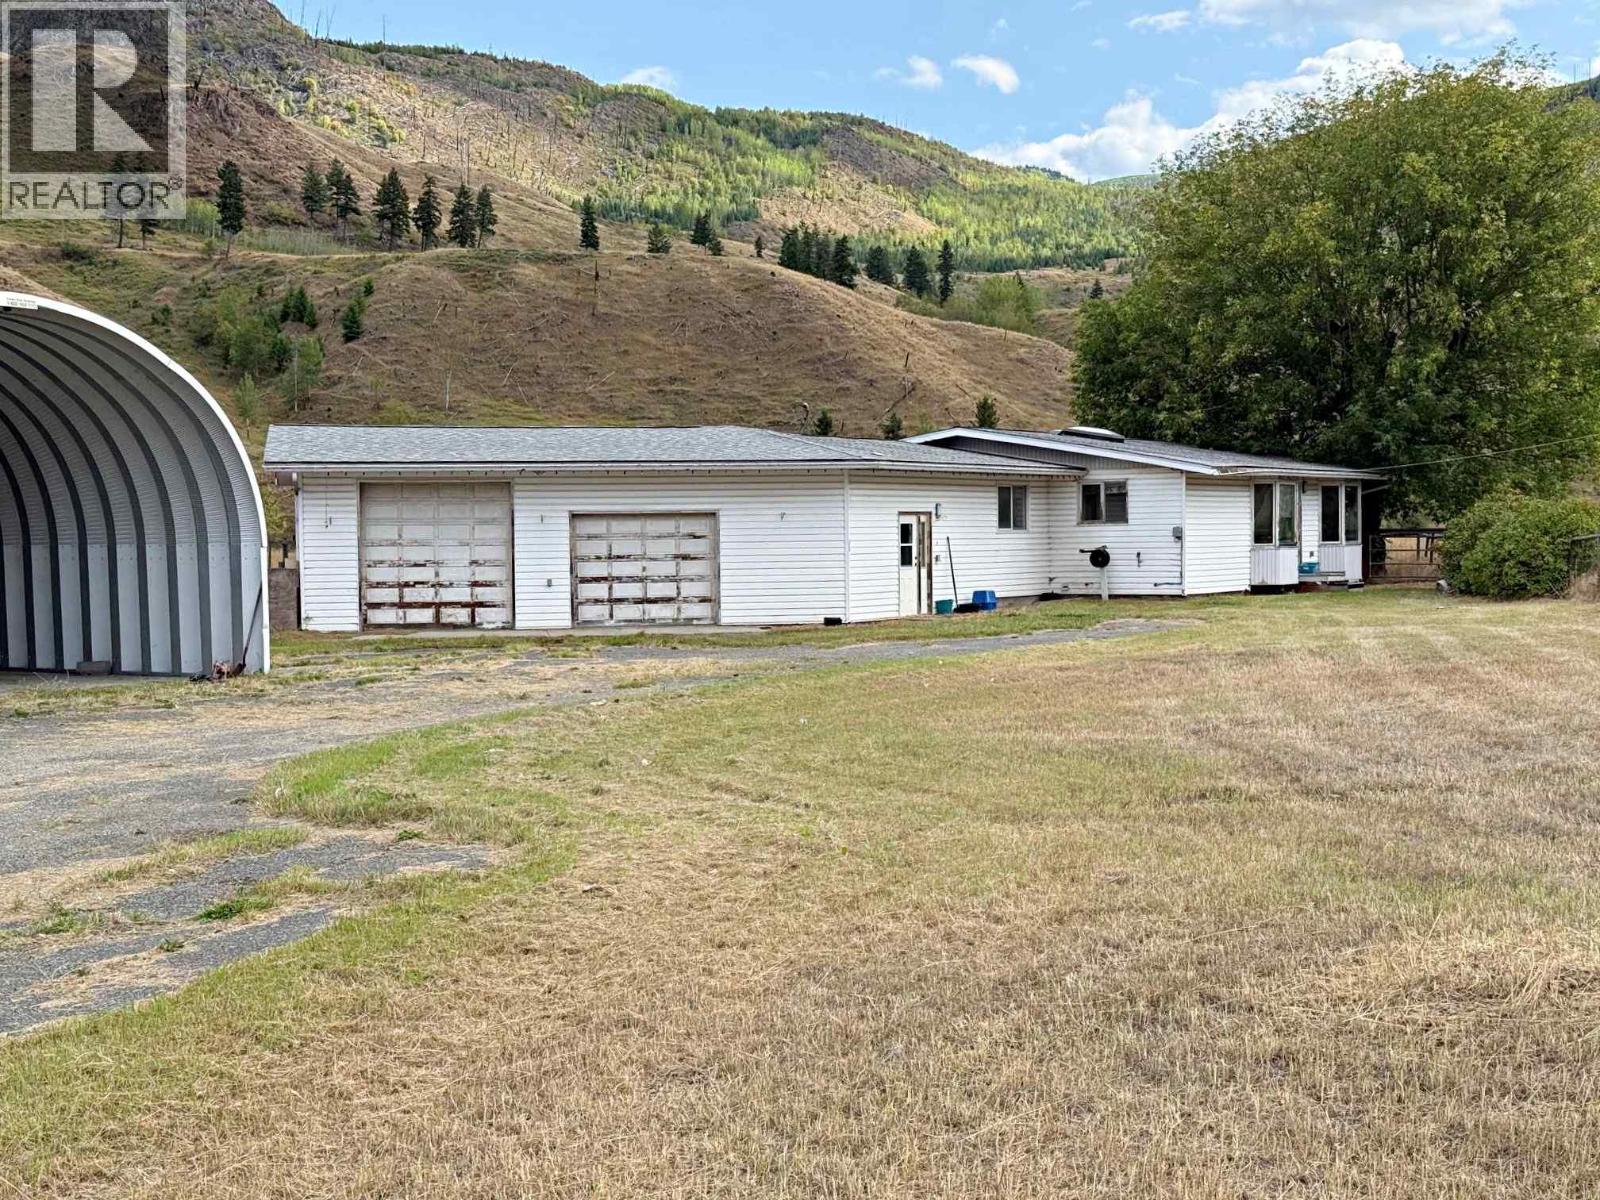
Privacy a Priority? Large 3 bedroom, 2 bath rancher on 3 flat acres just south of Barriere in Louis Creek. Unique property with hobby farm potential and has a 2800 sf building formerly known as the Louis Creek School and a Newer Quonset with cement floor. Spacious home with oak kitchen cabinets, ceramic tiles & carpeted (carpeting should be removed, suggestion only to a Buyer) and attached double garage. Land is completely surrounded by farm fields. Mountain views. Just 35 minutes to Kamloops. CPS Addendum Applies. Purchase is AS IS; WHERE IS. All Offers are to be plus GST if applicable (id:56537)
Call (250)-864-7337 for showing information. |
| Details |
| Amenities Nearby : Recreation |
Access : Easy access |
Appliances Inc : - |
| Community Features : Rural Setting, Pets Allowed |
Features : Level lot |
Structures : - |
| Total Parking Spaces : 2 |
View : - |
Waterfront : - |
| Zoning Type : - |
| Building |
| Architecture Style : Ranch |
Bathrooms (Partial) : 0 |
Cooling : Heat Pump |
| Fire Protection : - |
Fireplace Fuel : - |
Fireplace Type : - |
| Floor Space : - |
Flooring : Carpeted, Ceramic Tile, Mixed Flooring |
Foundation Type : - |
| Heating Fuel : Electric |
Heating Type : Baseboard heaters, Heat Pump |
Roof Style : Unknown |
| Roofing Material : Asphalt shingle |
Sewer : - |
Utility Water : Dug Well |
| Basement |
| Type : Crawl space, Cellar |
Development : - |
Features : - |
| Land |
| Landscape Features : Level |
| Rooms |
| Level : |
Type : |
Dimensions : |
| Main level |
3pc Ensuite bath |
Measurements not available |
|
4pc Bathroom |
Measurements not available |
|
Bedroom |
10' x 9'5'' |
|
Bedroom |
14' x 13' |
|
Dining room |
12'10'' x 10' |
|
Foyer |
19'8'' x 6'4'' |
|
Kitchen |
10'6'' x 9'8'' |
|
Laundry room |
8'8'' x 7'7'' |
|
Living room |
15'2'' x 10' |
|
Primary Bedroom |
20' x 13' |
|
Data from sources believed reliable but should not be relied upon without verification. All measurements are
approximate.MLS®, Multiple Listing Service®, and all related graphics are trademarks of The Canadian Real Estate Association.
REALTOR®, REALTORS®, and all related graphics are trademarks of REALTOR® Canada Inc. a corporation owned by The Canadian Real Estate
Association and the National Association of REALTORS® .Copyright © 2023 Don Rae REALTOR® Not intended to solicit properties currently
under contract.
|