
|

|
| 1600 43 Avenue Unit# 27 Vernon V1T9G6 |
|
| Price : $298,000 |
Listing ID : 10400453
|
2 
|
2 
|
| Property Type : Single Family |
Building Type : Manufactured Home |
| Title : - |
Finished Area : 991 sqft |
| Built in : 1993 |
Total Parking Spaces : 2 |
|
|
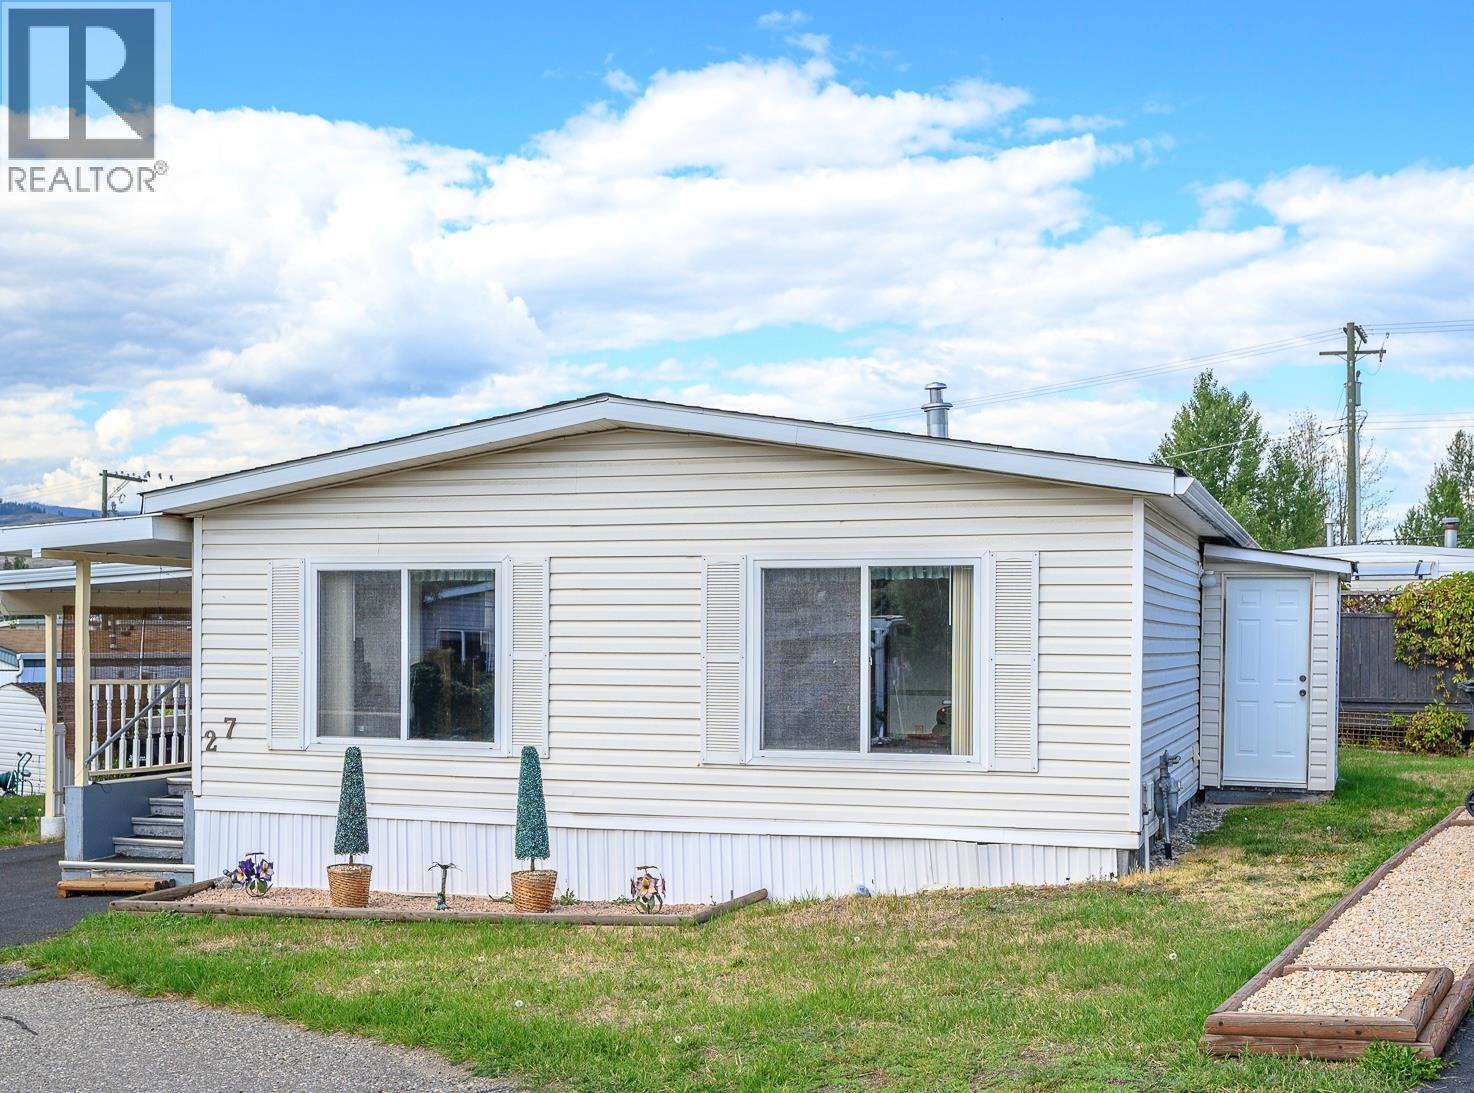
SPACIOUS DOUBLE-WIDE IN A QUIET 55+ COMMUNITY! Welcome to this well-located home in the highly desirable Vernon Mobile Home Park, a peaceful and welcoming adult community. Inside, you’ll find a bright and spacious open-concept floor plan with an abundance of natural light. Recent updates include a new roof and new furnace, both installed in 2026, along with updated plumbing. Vaulted ceilings and skylights add to the airy feel, while the kitchen offers plenty of counter space, a designated dining area, and an easy flow into the living room. The generous living space could also accommodate an additional dining, sitting area or office space. The home features two good-sized bedrooms, including a spacious primary bedroom with a 3-piece ensuite. Step outside onto the large covered deck, a wonderful spot to enjoy your morning coffee, entertain friends, or relax and enjoy those warm Okanagan evenings. A storage shed at the rear of the property provides additional space for tools, gardening supplies, and other belongings. A single-car covered carport provides convenient, sheltered parking right at your door. This is a quiet and welcoming park offering a convenient lifestyle in a great Vernon location. Public transit conveniently stops at the park entrance, with a shopping center and downtown just a short distance away. One small dog or one indoor cat is permitted. Pad fees include water, sewer, garbage & snow removal. If you’re looking for a spacious home in a convenient 55+ community close to everything Vernon has to offer, this is one to see! (id:56537)
Call (250)-864-7337 for showing information. |
| Details |
| Amenities Nearby : - |
Access : - |
Appliances Inc : Refrigerator, Dishwasher, Dryer, Range - Electric, Washer |
| Community Features : Seniors Oriented |
Features : - |
Structures : - |
| Total Parking Spaces : 2 |
View : - |
Waterfront : - |
| Zoning Type : - |
| Building |
| Architecture Style : - |
Bathrooms (Partial) : 0 |
Cooling : Central air conditioning |
| Fire Protection : - |
Fireplace Fuel : - |
Fireplace Type : - |
| Floor Space : - |
Flooring : Carpeted, Linoleum |
Foundation Type : - |
| Heating Fuel : - |
Heating Type : Forced air, See remarks |
Roof Style : Unknown |
| Roofing Material : Asphalt shingle |
Sewer : Municipal sewage system |
Utility Water : Municipal water |
| Basement |
| Type : - |
Development : - |
Features : - |
| Land |
| Landscape Features : - |
| Rooms |
| Level : |
Type : |
Dimensions : |
| Main level |
3pc Bathroom |
8'11'' x 4'11'' |
|
3pc Ensuite bath |
12'3'' x 5'3'' |
|
Bedroom |
12'3'' x 9'10'' |
|
Kitchen |
12'4'' x 11'5'' |
|
Laundry room |
8'11'' x 5'10'' |
|
Living room |
25'3'' x 14'2'' |
|
Primary Bedroom |
12'4'' x 10'9'' |
|
Data from sources believed reliable but should not be relied upon without verification. All measurements are
approximate.MLS®, Multiple Listing Service®, and all related graphics are trademarks of The Canadian Real Estate Association.
REALTOR®, REALTORS®, and all related graphics are trademarks of REALTOR® Canada Inc. a corporation owned by The Canadian Real Estate
Association and the National Association of REALTORS® .Copyright © 2023 Don Rae REALTOR® Not intended to solicit properties currently
under contract.
|