
|

|
| 192 Wildsong Crescent Vernon V1H2K3 |
|
| Price : $399,900 |
Listing ID : 10400084
|
- 
|
- 
|
| Property Type : Vacant Land |
Building Type : Other |
| Title : Freehold |
Finished Area : - |
| Built in : - |
Total Parking Spaces : - |
|
|
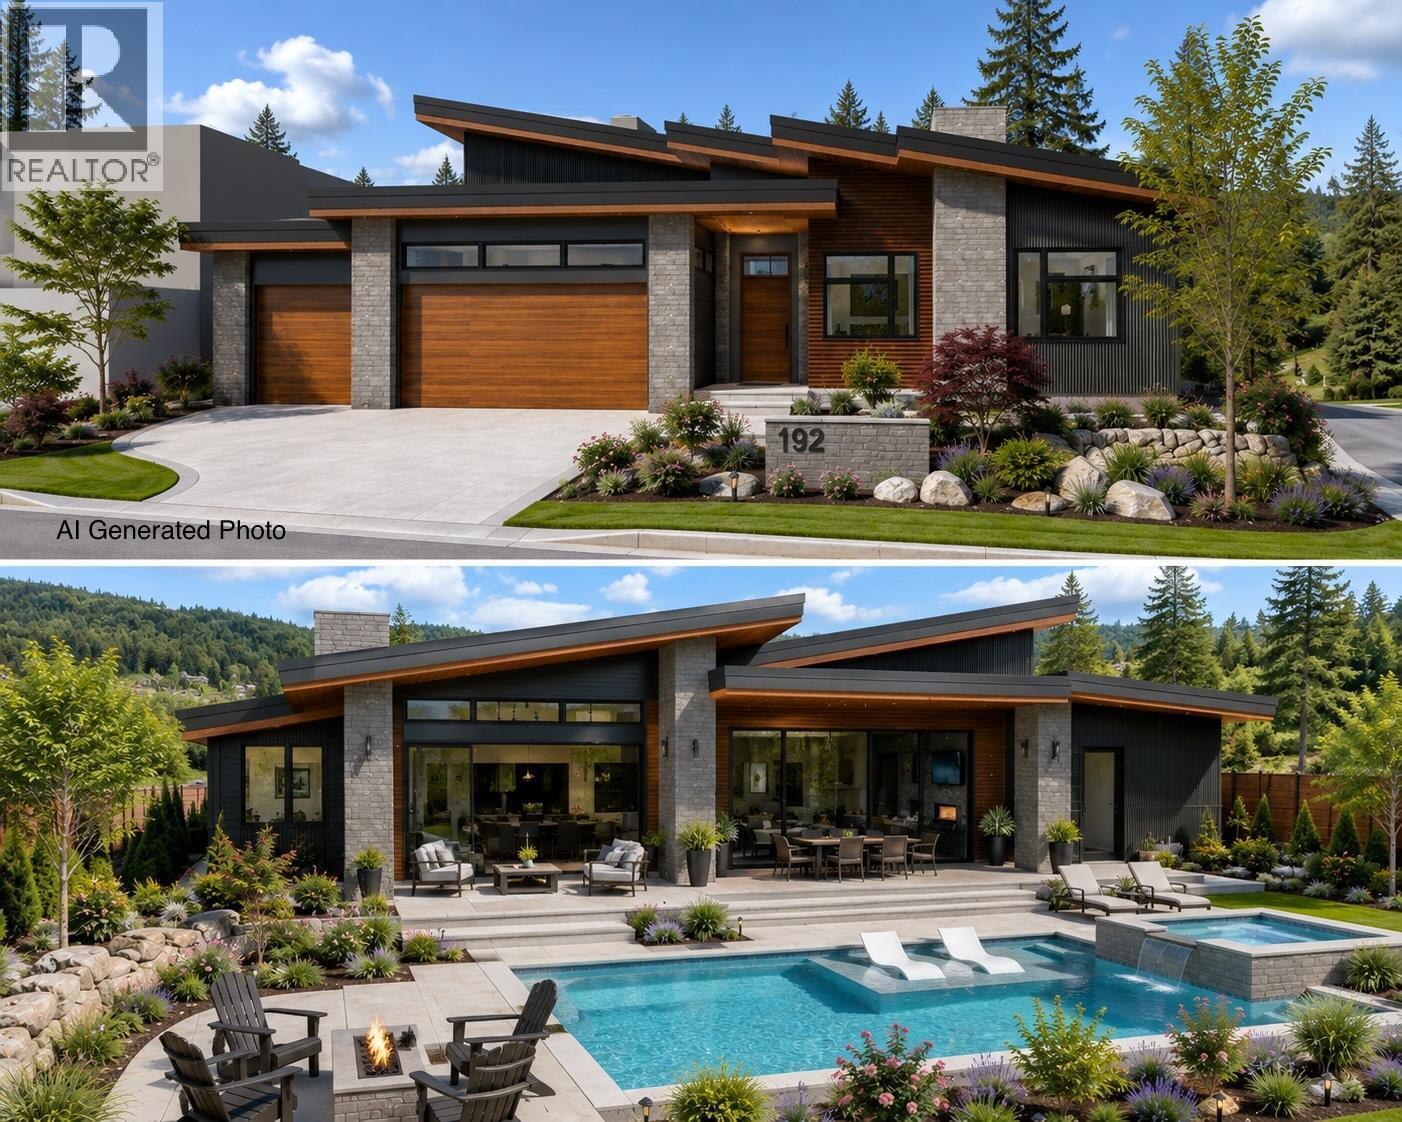
PRICED TO SELL — EXCEPTIONAL VALUE AT PREDATOR RIDGE A rare opportunity to own a generously sized homesite in Wildsong at Predator Ridge — now offered at a compelling price for buyers ready to build and enjoy the Predator Ridge lifestyle. This 0.21-acre corner/end homesite is one of Wildsong’s larger and more private lots, with approximately 5,458 sq. ft. of buildable area and excellent flexibility for a custom home. The site is well suited to a single-level rancher or one-and-a-half-storey residence, with potential for a private pool and 3- or 4-car garage, subject to design and community requirements. An upper west-facing rear deck could capture beautiful valley and peek-a-boo lake views and spectacular Okanagan sunsets. Build your dream home with Predator Ridge Approved Builders including Wesbild, Align West or Authentech. For buyers looking for exceptional value, a custom home opportunity and the unmatched four-season resort lifestyle of Predator Ridge, this is a property worth serious consideration. Enjoy championship golf, wellness and fitness facilities, hiking and biking trails, racquet sports, dining, social activities and the incredible natural beauty of the Okanagan — all within a vibrant resort community designed for year-round living. Priced aggressively for a quick sale — an outstanding opportunity to secure a larger, private Wildsong homesite at a very attractive price. Predator Ridge is excluded from the BC Speculation and Vacancy Tax. (id:56537)
Call (250)-864-7337 for showing information. |
| Details |
| Amenities Nearby : Golf Nearby, Recreation |
Access : Easy access |
Appliances Inc : - |
| Community Features : Family Oriented |
Features : Level lot, Private setting |
Structures : - |
| Total Parking Spaces : - |
View : - |
Waterfront : - |
| Zoning Type : - |
| Building |
| Architecture Style : - |
Bathrooms (Partial) : 0 |
Cooling : - |
| Fire Protection : - |
Fireplace Fuel : - |
Fireplace Type : - |
| Floor Space : - |
Flooring : - |
Foundation Type : - |
| Heating Fuel : - |
Heating Type : - |
Roof Style : - |
| Roofing Material : - |
Sewer : Municipal sewage system |
Utility Water : Municipal water |
| Basement |
| Type : - |
Development : - |
Features : - |
| Land |
| Landscape Features : Level |
| Rooms |
| Level : |
Type : |
Dimensions : |
| - |
- |
- |
|
Data from sources believed reliable but should not be relied upon without verification. All measurements are
approximate.MLS®, Multiple Listing Service®, and all related graphics are trademarks of The Canadian Real Estate Association.
REALTOR®, REALTORS®, and all related graphics are trademarks of REALTOR® Canada Inc. a corporation owned by The Canadian Real Estate
Association and the National Association of REALTORS® .Copyright © 2023 Don Rae REALTOR® Not intended to solicit properties currently
under contract.
|