
|

|
| 1409 Ash Street Nelson V1L2J3 |
|
| Price : $1,689,000 |
Listing ID : 10400377
|
4 
|
3 
|
| Property Type : Single Family |
Building Type : House |
| Title : Freehold |
Finished Area : 2324 sqft |
| Built in : 2022 |
Total Parking Spaces : 4 |
|
|
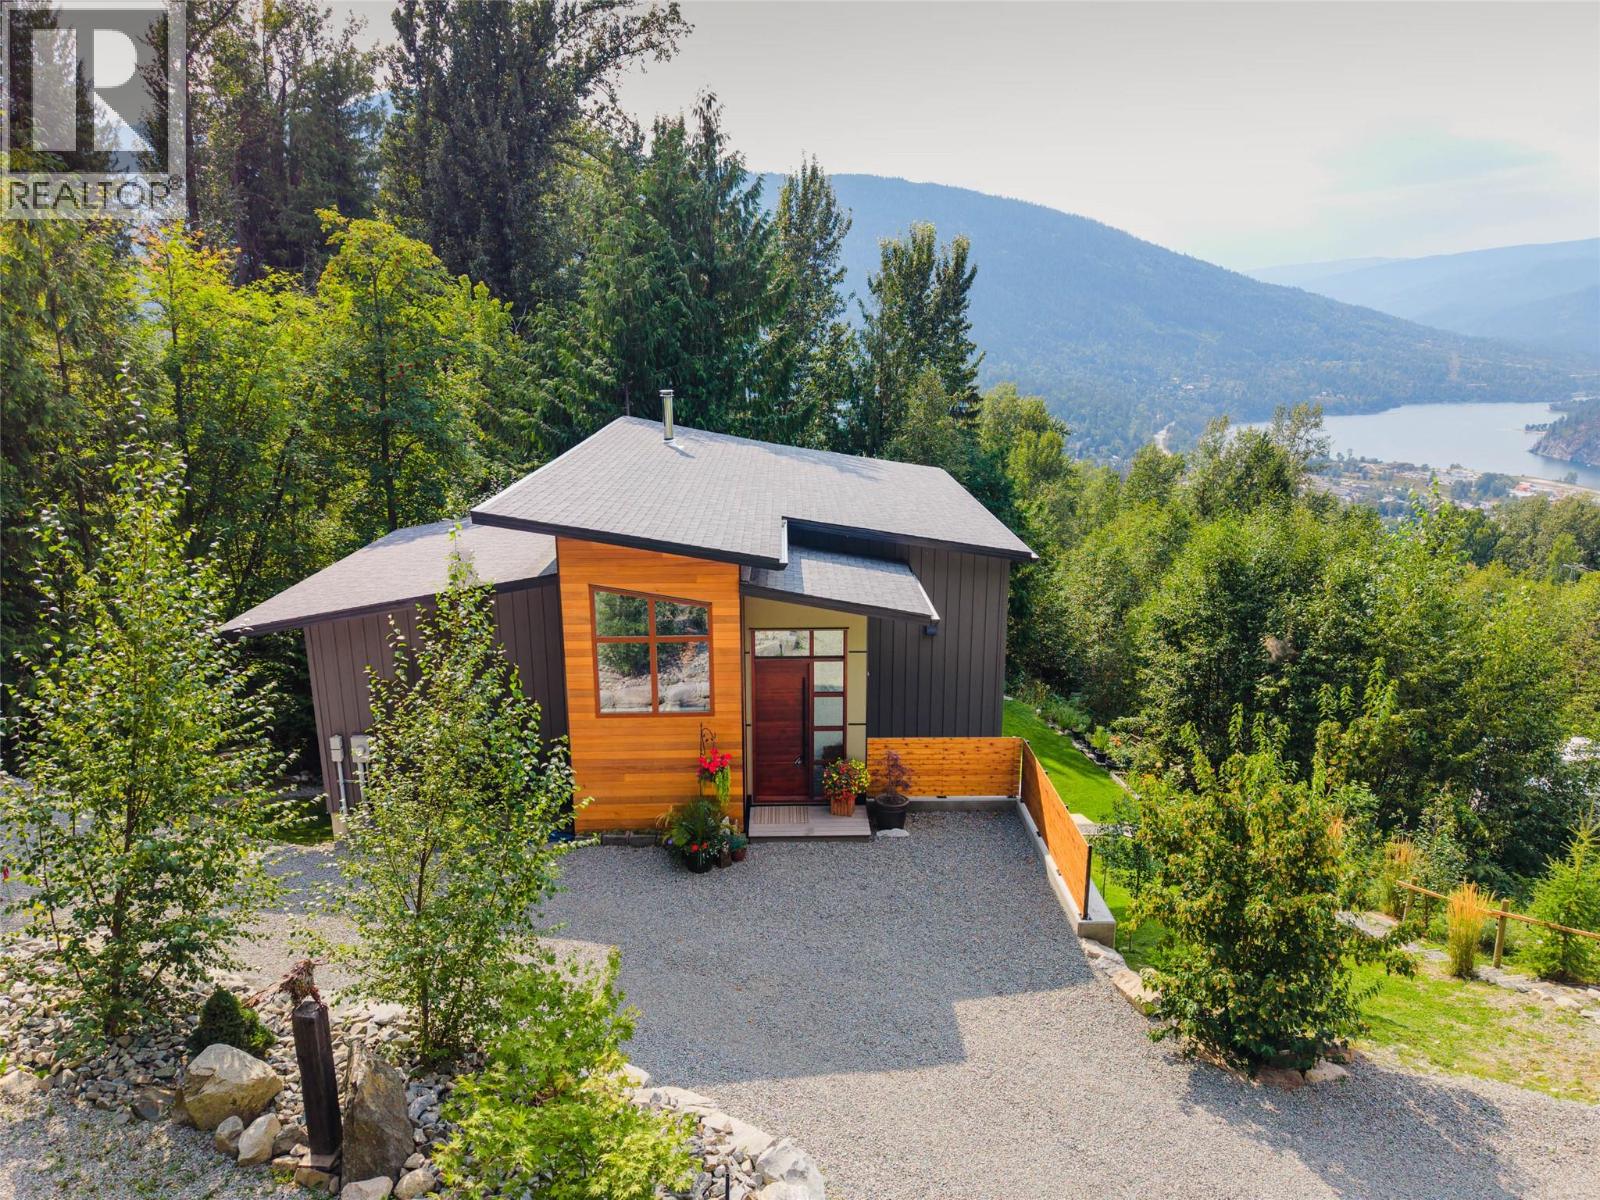
Step into exceptional modern luxury in this spectacular custom-designed residence, completed in 2022. Minutes from Nelson’s vibrant core, this thoughtfully designed home is positioned to capture breathtaking views while offering remarkable privacy and a peaceful, sanctuary-like setting. Inside, expansive triple-pane windows fill the home with natural light and showcase the surrounding landscape. The main living area is warm and inviting, with polished concrete floors and cozy wood stove. At the heart of the home, the gourmet kitchen pairs beautiful finishes with a seamless, functional layout for everyday living and entertaining. Thoughtful details are evident throughout, from custom exterior doors and a carefully planned lighting design to insulated floors and interior walls for enhanced comfort and quiet. The roof is engineered for future solar installation, adding to the home’s forward-thinking design. A tranquil creek provides a soothing backdrop to the property, complemented by a water licence for irrigation. The modern, bright walk-out basement suite offers excellent flexibility for guests or extended family. Additional features include a private well, engineered septic system, RV parking with hook-ups, a fenced dog run and large storage shed. Built to Step Code 4 standards, this exceptional home combines visionary design, quality craftsmanship and impressive energy efficiency—a rare opportunity to enjoy contemporary luxury in a private setting just moments from Nelson. (id:56537)
Call (250)-864-7337 for showing information. |
| Details |
| Amenities Nearby : - |
Access : - |
Appliances Inc : - |
| Community Features : - |
Features : Two Balconies |
Structures : - |
| Total Parking Spaces : 4 |
View : Lake view, Mountain view, Valley view |
Waterfront : Waterfront on creek |
| Zoning Type : - |
| Building |
| Architecture Style : Contemporary |
Bathrooms (Partial) : 0 |
Cooling : Heat Pump |
| Fire Protection : - |
Fireplace Fuel : Wood |
Fireplace Type : Conventional |
| Floor Space : - |
Flooring : Concrete |
Foundation Type : - |
| Heating Fuel : Other, Wood |
Heating Type : Heat Pump, Stove |
Roof Style : Unknown |
| Roofing Material : Asphalt shingle |
Sewer : Septic tank |
Utility Water : Licensed, Well |
| Basement |
| Type : - |
Development : - |
Features : - |
| Land |
| Landscape Features : - |
| Rooms |
| Level : |
Type : |
Dimensions : |
| Additional Accommodation |
Full bathroom |
10'8'' x 5'5'' |
|
Kitchen |
10'8'' x 8'9'' |
|
Living room |
10'8'' x 12'7'' |
|
Primary Bedroom |
10'8'' x 12'7'' |
| Lower level |
Bedroom |
11'4'' x 8'7'' |
|
Bedroom |
11'4'' x 9'0'' |
|
Family room |
15'9'' x 16'10'' |
|
Full bathroom |
5'11'' x 9'9'' |
|
Laundry room |
8'4'' x 7'3'' |
|
Office |
8'5'' x 10'10'' |
| Main level |
Full ensuite bathroom |
14'11'' x 5'4'' |
|
Kitchen |
11'2'' x 22'7'' |
|
Living room |
11'5'' x 33'5'' |
|
Primary Bedroom |
14'11'' x 15'11'' |
|
Data from sources believed reliable but should not be relied upon without verification. All measurements are
approximate.MLS®, Multiple Listing Service®, and all related graphics are trademarks of The Canadian Real Estate Association.
REALTOR®, REALTORS®, and all related graphics are trademarks of REALTOR® Canada Inc. a corporation owned by The Canadian Real Estate
Association and the National Association of REALTORS® .Copyright © 2023 Don Rae REALTOR® Not intended to solicit properties currently
under contract.
|