
|

|
| 3789 McLean Creek Road Okanagan Falls V0H1R1 |
|
| Price : $2,800,000 |
Listing ID : 10400267
|
4 
|
4 
|
| Property Type : Single Family |
Building Type : House |
| Title : Freehold |
Finished Area : 4824 sqft |
| Built in : 2010 |
Total Parking Spaces : 15 |
|
|
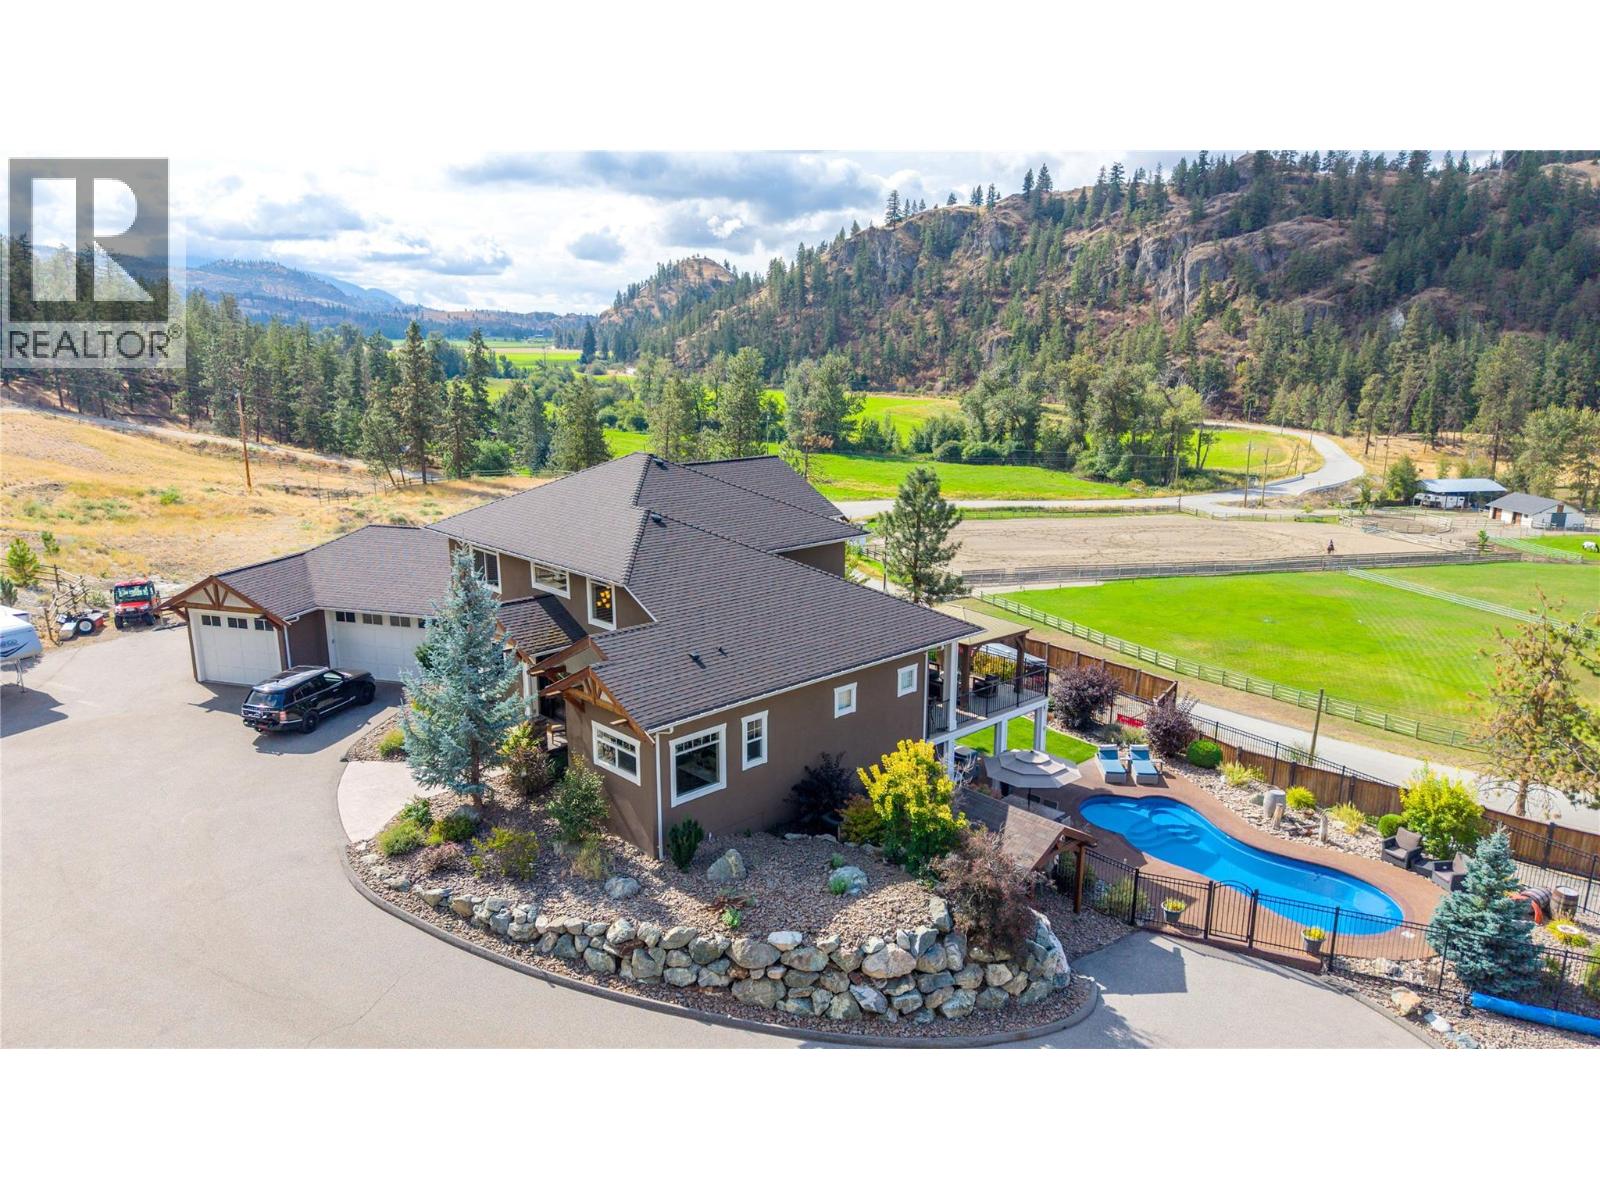
Set against panoramic valley views, this truly one-of-a-kind property combines luxurious living and complete privacy in an exceptional estate setting 15 minutes from Penticton. The striking natural rock formations framing the driveway create an impressive first impression, leading to an expansive parking area and beautifully landscaped grounds. The main level features a beautifully appointed kitchen with walk-in pantry, centre island, built-in oven and cooktop, granite countertops, and a generous dining area that flows seamlessly into the spacious living room, complemented by a soaring vaulted entrance. The impressive main level principal bedroom is a private retreat with custom cabinetry, two walk-in closets, and an oversized ensuite. Newer custom millwork enhances the dedicated office, with built-in desk, wall unit, and detailed wainscoting. Upstairs, a generous loft-style flex space offers additional space with two spacious bedrooms and Jack-and-Jill bathroom. The lower level features a large gym, recreation room with built-in bar, bedroom, bathroom, sauna, tanning booth, and substantial storage. Lower-level leads to a covered, temperature-controlled patio, with custom blinds, outdoor kitchen, and an impressive in-ground saltwater pool. The heated and air-conditioned triple garage offers custom cabinetry and an immaculate workspace. Adding even more versatility is the newer custom-built shop. A rare opportunity to acquire an exceptional estate in the South Okanagan. (id:56537)
Call (250)-864-7337 for showing information. |
| Details |
| Amenities Nearby : Recreation |
Access : - |
Appliances Inc : Range, Refrigerator, Cooktop, Dishwasher, Dryer, Cooktop - Electric, Microwave, Hood Fan, Washer, Oven - Built-In |
| Community Features : - |
Features : Private setting, Central island, Balcony |
Structures : - |
| Total Parking Spaces : 15 |
View : Mountain view, Valley view, View (panoramic) |
Waterfront : - |
| Zoning Type : - |
| Building |
| Architecture Style : - |
Bathrooms (Partial) : 1 |
Cooling : Heat Pump |
| Fire Protection : Security, Controlled entry, Security guard, Smoke Detector Only |
Fireplace Fuel : Electric |
Fireplace Type : Unknown |
| Floor Space : - |
Flooring : Carpeted, Tile |
Foundation Type : - |
| Heating Fuel : Electric |
Heating Type : Heat Pump, See remarks |
Roof Style : Unknown |
| Roofing Material : Asphalt shingle |
Sewer : Septic tank |
Utility Water : Well |
| Basement |
| Type : Full, Remodeled Basement |
Development : - |
Features : - |
| Land |
| Landscape Features : Landscaped, Underground sprinkler |
| Rooms |
| Level : |
Type : |
Dimensions : |
| Basement |
4pc Bathroom |
9'8'' x 6'10'' |
|
Bedroom |
12'2'' x 11'8'' |
|
Gym |
28'6'' x 20'4'' |
|
Other |
11'9'' x 16'10'' |
|
Recreation room |
21'7'' x 14'4'' |
|
Utility room |
9'5'' x 26'3'' |
| Main level |
2pc Bathroom |
5'0'' x 7'0'' |
|
5pc Ensuite bath |
18'8'' x 15'0'' |
|
Foyer |
9'10'' x 9'9'' |
|
Kitchen |
14'5'' x 11'10'' |
|
Laundry room |
13'8'' x 9'2'' |
|
Living room |
21'2'' x 18'6'' |
|
Office |
9'10'' x 14'3'' |
|
Other |
14'7'' x 9'1'' |
|
Primary Bedroom |
14'10'' x 17'5'' |
| Second level |
5pc Bathroom |
14'3'' x 10'9'' |
|
Bedroom |
12'0'' x 16'9'' |
|
Family room |
25'1'' x 21'11'' |
|
Data from sources believed reliable but should not be relied upon without verification. All measurements are
approximate.MLS®, Multiple Listing Service®, and all related graphics are trademarks of The Canadian Real Estate Association.
REALTOR®, REALTORS®, and all related graphics are trademarks of REALTOR® Canada Inc. a corporation owned by The Canadian Real Estate
Association and the National Association of REALTORS® .Copyright © 2023 Don Rae REALTOR® Not intended to solicit properties currently
under contract.
|