Don Rae Realtor


  • &address&
  • &address&
  • &address&
  • &address&
  • &address&
  • &address&
  • 2277 Turnberry Place Kamloops V1S1S9

    Price : $750,000 Listing ID : 10400367
    4 Bedrooms 3 Bathrooms
    Property Type : Single Family Building Type : House
    Title : Freehold Finished Area : 2345 sqft
    Built in : 1994 Total Parking Spaces : 6
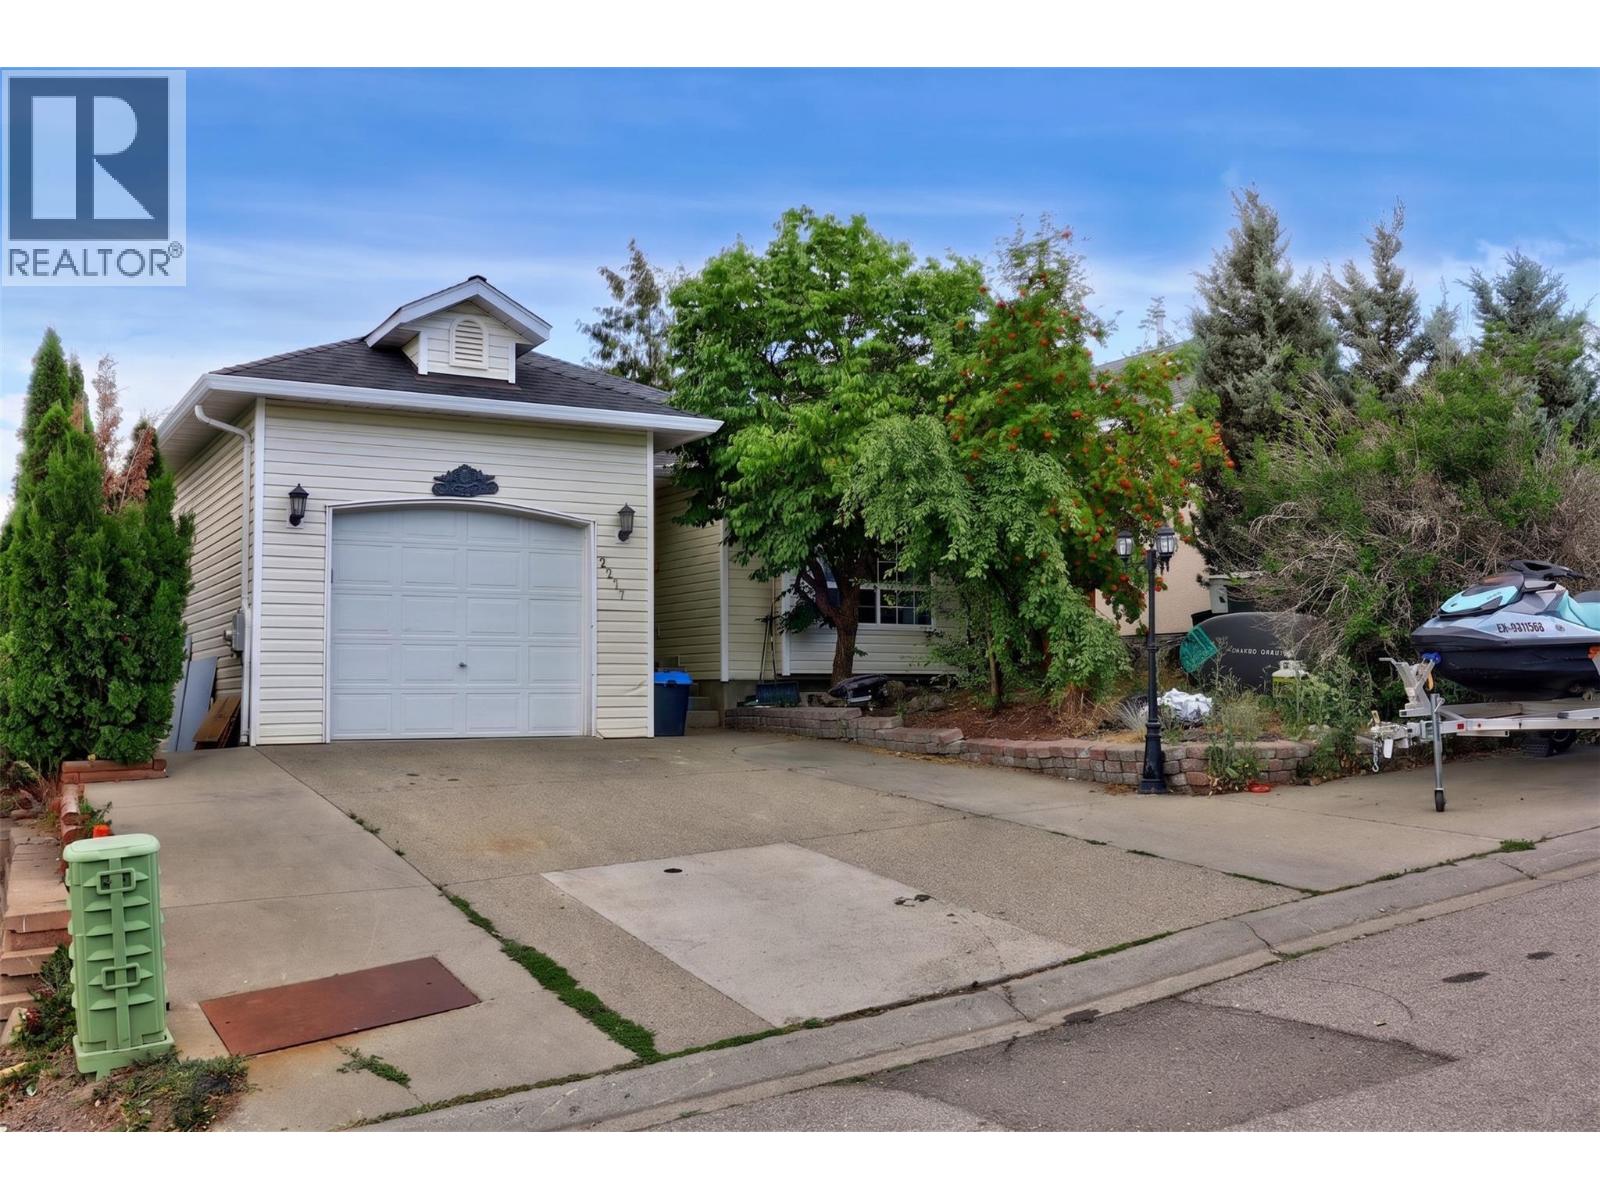
    Welcome to 2277 Turnberry Place, a well laid out rancher in the desirable Aberdeen neighbourhood offering flexibility for growing families, multi-generational living, or savvy investors. The main level features 2 spacious bedrooms plus a third bedroom just below for easy single level living with extra space when needed, while a non-conforming 2-bedroom basement suite adds excellent income potential or private space for extended family. The home has been thoughtfully updated throughout, including new flooring, baseboards, trim, and paint on both levels, updated kitchen appliances, new windows in the basement bedrooms, and a newer furnace, AC unit, and hot water tank for added peace of mind. Ideally located close to public transportation, near Pacific Way Elementary, South Sa-Hali Elementary, and Sa-Hali Secondary, and just minutes to Aberdeen shopping, restaurants, parks including Pineridge Playground, and quick access to Hillside/Summit Drive for an easy commute to Downtown Kamloops or TRU. A rare combination of location, flexibility, and income potential. (id:56537)

    Call (250)-864-7337 for showing information.
    Details
    Amenities Nearby : - Access : - Appliances Inc : -
    Community Features : - Features : - Structures : -
    Total Parking Spaces : 6 View : - Waterfront : -
    Zoning Type : -
    Building
    Architecture Style : Ranch Bathrooms (Partial) : 1 Cooling : Central air conditioning
    Fire Protection : - Fireplace Fuel : Gas Fireplace Type : Unknown
    Floor Space : - Flooring : - Foundation Type : -
    Heating Fuel : - Heating Type : Forced air Roof Style : Unknown
    Roofing Material : Asphalt shingle Sewer : Municipal sewage system Utility Water : Municipal water
    Basement
    Type : Full Development : - Features : -
    Land
    Landscape Features : -
    Rooms
    Level : Type : Dimensions :
    Basement 4pc Bathroom Measurements not available
    Bedroom 11'6'' x 8'8''
    Bedroom 12'6'' x 8'8''
    Dining room 13'7'' x 7'
    Foyer 7'2'' x 6'7''
    Kitchen 18'3'' x 5'7''
    Living room 13'6'' x 10'11''
    Unfinished Room 13'8'' x 9'3''
    Main level 2pc Ensuite bath Measurements not available
    4pc Bathroom Measurements not available
    Bedroom 9'10'' x 9'1''
    Dining room 10'3'' x 9'3''
    Dining room 11'10'' x 10'10''
    Foyer 6'1'' x 6'1''
    Kitchen 10'5'' x 9'11''
    Living room 15'1'' x 12'7''
    Primary Bedroom 11'11'' x 11'11''
    Data from sources believed reliable but should not be relied upon without verification. All measurements are approximate.MLS®, Multiple Listing Service®, and all related graphics are trademarks of The Canadian Real Estate Association. REALTOR®, REALTORS®, and all related graphics are trademarks of REALTOR® Canada Inc. a corporation owned by The Canadian Real Estate Association and the National Association of REALTORS® .Copyright © 2023 Don Rae REALTOR® Not intended to solicit properties currently under contract.