Don Rae Realtor


  • &address&
  • &address&
  • &address&
  • &address&
  • &address&
  • &address&
  • 7782 Highway 3A Highway Lot# A Balfour V0G1C0

    Price : $399,000 Listing ID : 10399865
    2 Bedrooms 2 Bathrooms
    Property Type : Recreational Building Type : Manufactured Home
    Title : Shares in Co-operative Finished Area : 1104 sqft
    Built in : 2004 Total Parking Spaces : -
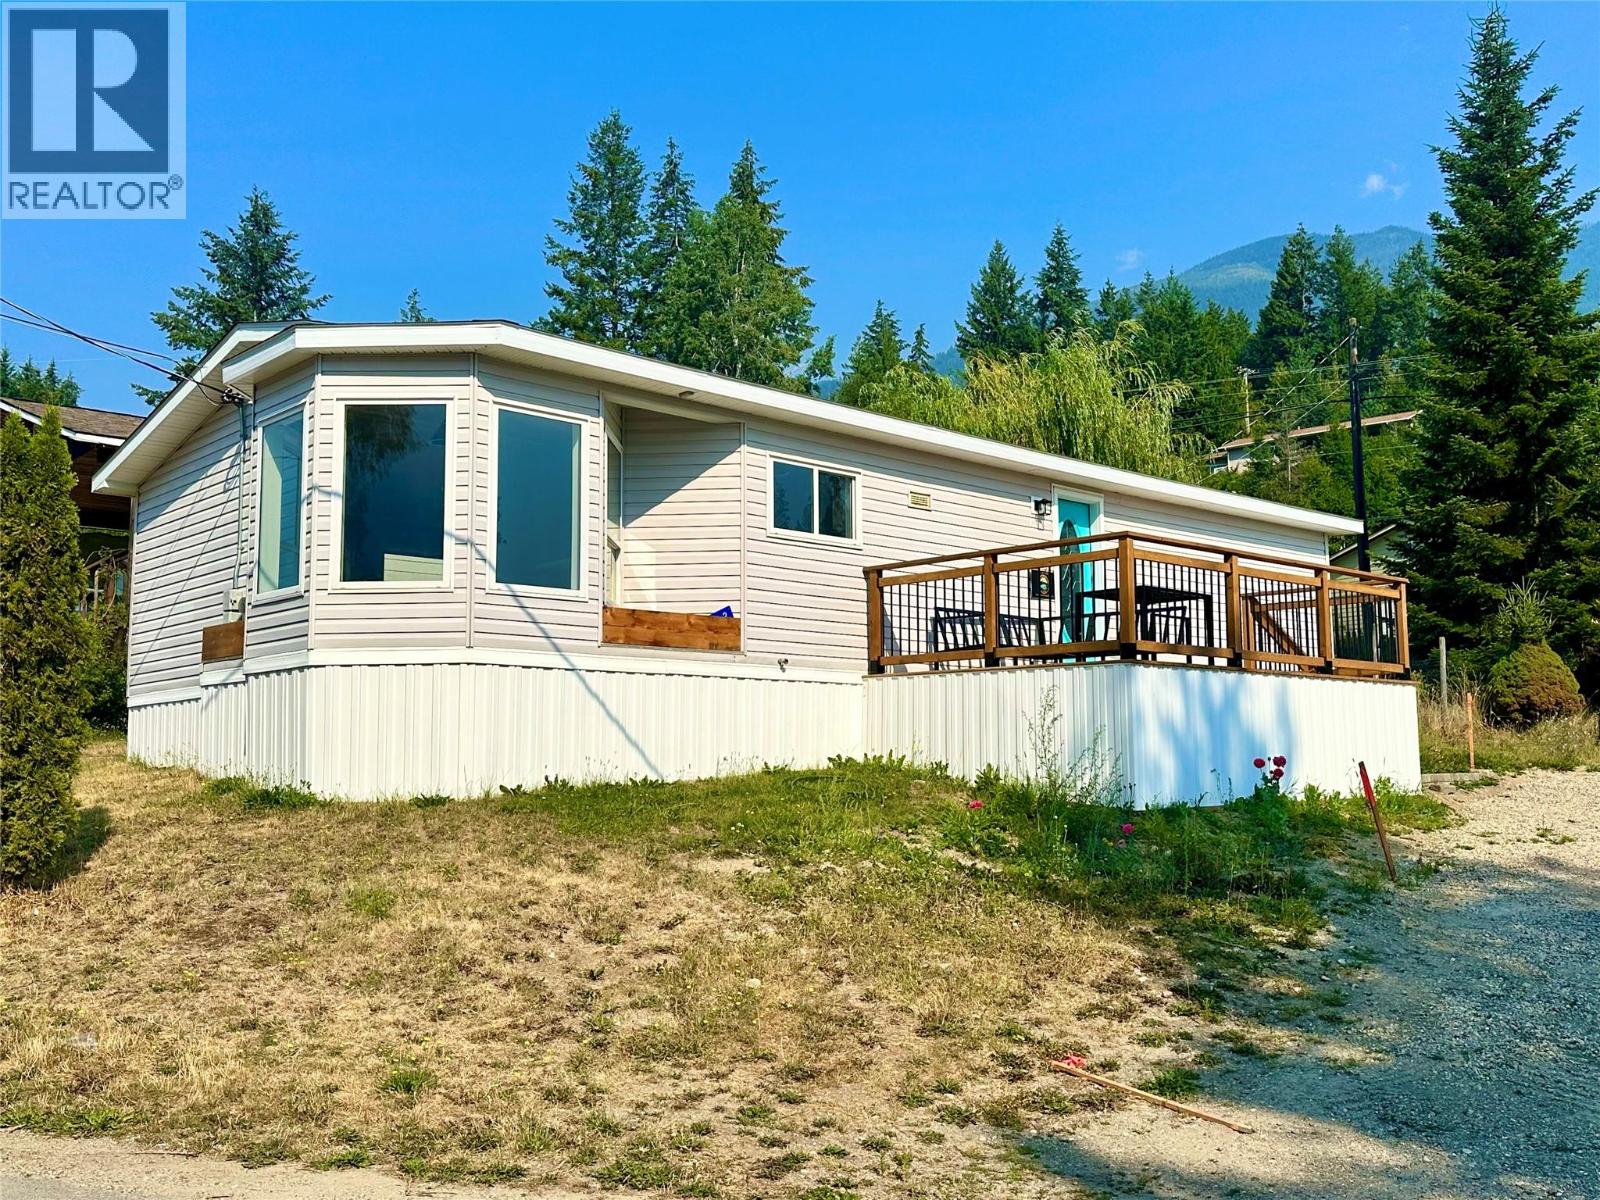
    Kootenay Lakeshore Marina RV Resort, located in the peaceful lakeside village of Balfour, BC, is being redeveloped into an exclusive, secure, and seasonal RV ownership community. We offer a permanent, hassle-free waterfront development on Kootenay Lake that can be passed down for generations. This 2004 - 2 bedroom, 2 bathroom manufactured home has been completely renovated and finished in 2026 with new flooring, kitchen, bathrooms and has been freshly painted for the new owners. The Resort ensures direct access to endless outdoor recreation, this will be secured by an 8ft privacy fence for your comfort. Owning a piece of Kootenay Lakeshore is more than a recreational purchase—it’s a valuable, enduring asset. Marina slips are also available to purchase accommodating boats from 10 feet to 35 feet with the larger slips allowing unlimited draw. Positioned to balance accessibility and comfort, the slips allow smooth maneuvering and reliable docking. As a result, boating days feel more relaxed and organized. Moreover, owning a resort boat slip share provides stability and long term value. Owners benefit from consistent lake access and the peaceful lifestyle that defines the Kootenay Lake region. Enjoy easy access to golf, boating, beaches, mountain biking, hiking, fishing, Ainsworth Hot Springs, and world-class skiing at Whitewater Resort. (id:56537)

    Call (250)-864-7337 for showing information.
    Details
    Amenities Nearby : - Access : - Appliances Inc : Refrigerator, Dishwasher, Oven - Electric
    Community Features : - Features : Central island, Balcony Structures : -
    Total Parking Spaces : - View : Lake view, Mountain view Waterfront : Waterfront nearby
    Zoning Type : -
    Building
    Architecture Style : - Bathrooms (Partial) : 0 Cooling : -
    Fire Protection : - Fireplace Fuel : - Fireplace Type : -
    Floor Space : - Flooring : Laminate Foundation Type : -
    Heating Fuel : - Heating Type : Forced air Roof Style : Unknown
    Roofing Material : Asphalt shingle Sewer : Septic tank Utility Water : Municipal water
    Basement
    Type : - Development : - Features : -
    Land
    Landscape Features : -
    Rooms
    Level : Type : Dimensions :
    Main level Bedroom 10'6'' x 8'10''
    Dining room 8'3'' x 6'5''
    Foyer 3'8'' x 8'10''
    Full bathroom Measurements not available
    Full ensuite bathroom 5'0'' x 11'3''
    Kitchen 14'10'' x 10'3''
    Living room 13'8'' x 20'10''
    Primary Bedroom 14'5'' x 11'3''
    Data from sources believed reliable but should not be relied upon without verification. All measurements are approximate.MLS®, Multiple Listing Service®, and all related graphics are trademarks of The Canadian Real Estate Association. REALTOR®, REALTORS®, and all related graphics are trademarks of REALTOR® Canada Inc. a corporation owned by The Canadian Real Estate Association and the National Association of REALTORS® .Copyright © 2023 Don Rae REALTOR® Not intended to solicit properties currently under contract.