
|

|
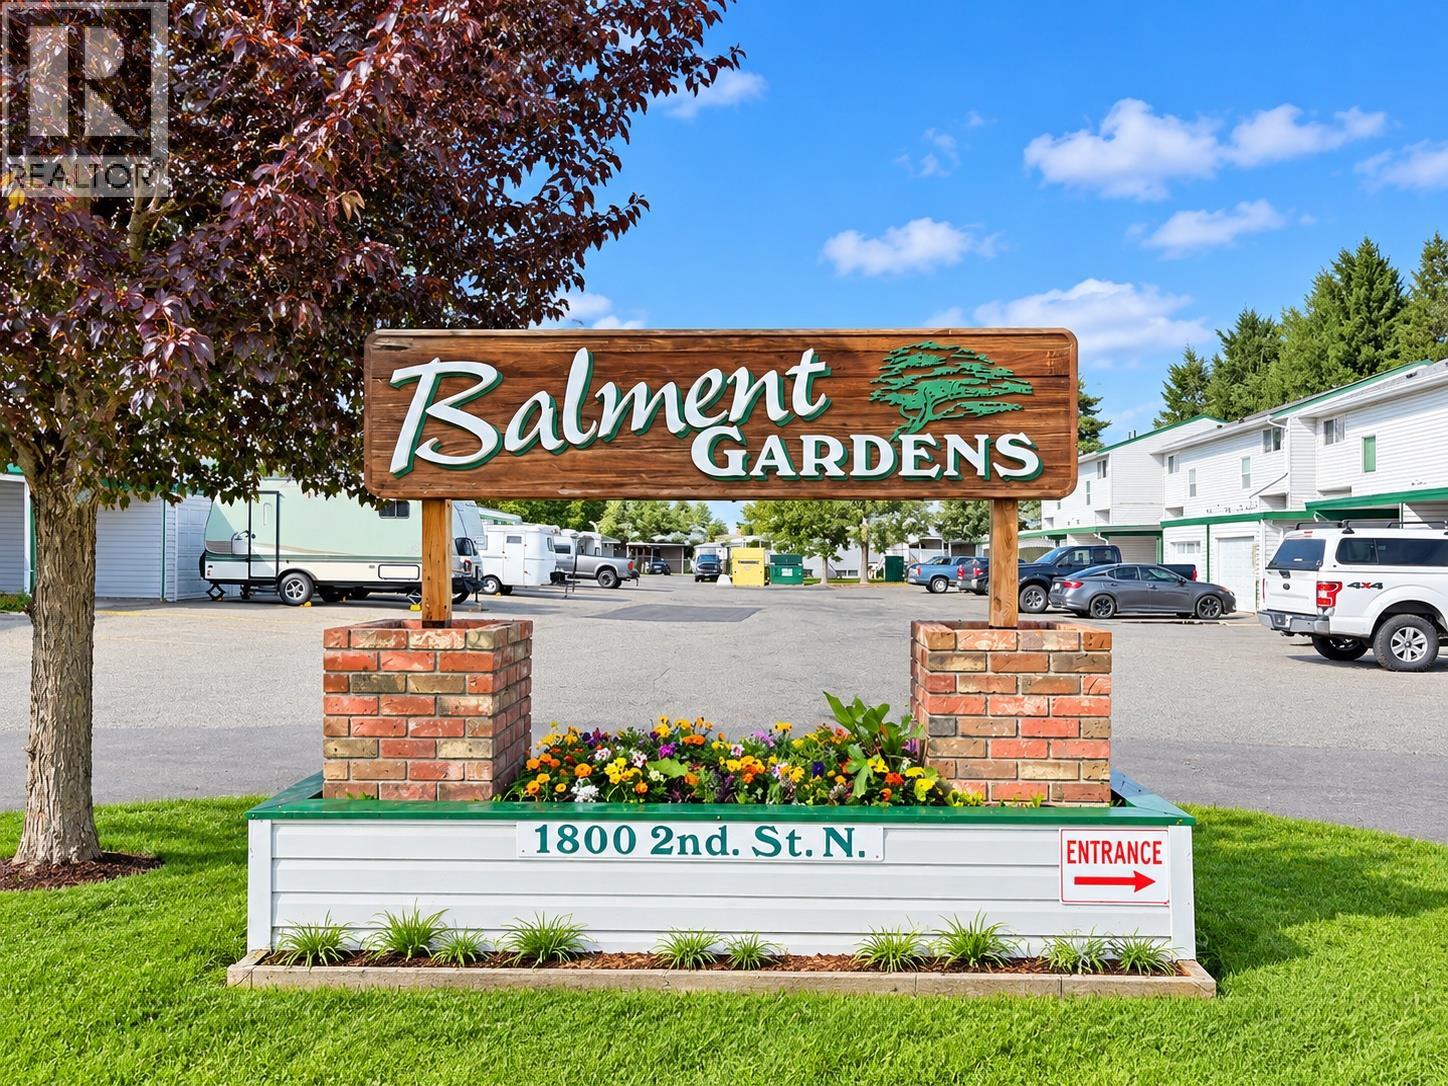
| 1800 2nd Street N Unit# 15 Cranbrook V1C5A2 |
|
| Price : $350,000 |
Listing ID : 10400131
|
3 
|
2 
|
| Property Type : Single Family |
Building Type : Row / Townhouse |
| Maintenance Fee : 321.68 |
Fee Paid : Monthly |
| Title : Bare Land Condo/Strata |
Finished Area : 1000 sqft |
| Built in : 1977 |
Total Parking Spaces : 2 |
|
|
Excellent opportunity in Belmont Gardens. This well-kept 3-bedroom, 1.5-bath condo offers a smart, functional layout, tasteful updates over the years and valuable additional space in the partially finished basement. A lower-level room includes an existing sewer drain pipe, providing convenient access should a future owner choose to develop an additional bathroom as well as space for a potential extra bedroom. This corner-unit location adds privacy and convenience, with one uncovered parking space and one covered space. There is an additional space directly beside the unit. A comfortable rear deck extends the living space outdoors. The location is a major highlight—directly across from the Cranbrook Rec Plex, Within walking distance of Schools including the College, community events, grocery stores, Hospital, shopping and everyday services, this is an ideal choice for buyers looking for convenience and a low-maintenance living in the heart of Cranbrook. Monthly strata fees are under $322 and include management, water and sewer. A strong combination of location, space, parking and future potential (id:56537)
Call (250)-864-7337 for showing information. |
| Details |
| Amenities Nearby : - |
Access : - |
Appliances Inc : - |
| Community Features : Pets Allowed |
Features : - |
Structures : - |
| Total Parking Spaces : 2 |
View : - |
Waterfront : - |
| Zoning Type : - |
| Building |
| Architecture Style : Multi-level |
Bathrooms (Partial) : 1 |
Cooling : - |
| Fire Protection : - |
Fireplace Fuel : - |
Fireplace Type : - |
| Floor Space : - |
Flooring : Carpeted, Linoleum |
Foundation Type : - |
| Heating Fuel : Electric |
Heating Type : Baseboard heaters |
Roof Style : - |
| Roofing Material : - |
Sewer : Municipal sewage system |
Utility Water : Municipal water |
| Basement |
| Type : Full |
Development : - |
Features : - |
| Land |
| Landscape Features : - |
| Rooms |
| Level : |
Type : |
Dimensions : |
| Basement |
Den |
7'4'' x 7'4'' |
|
Laundry room |
14'9'' x 7'0'' |
|
Recreation room |
17'9'' x 11'2'' |
|
Storage |
8'3'' x 5'3'' |
| Main level |
Dining room |
8'1'' x 8'0'' |
|
Kitchen |
15'2'' x 7'7'' |
|
Living room |
14'11'' x 11'3'' |
|
Partial bathroom |
5'2'' x 5'0'' |
| Second level |
Bedroom |
10'11'' x 7'11'' |
|
Bedroom |
9'9'' x 7'7'' |
|
Full bathroom |
5'0'' x 7'11'' |
|
Primary Bedroom |
12'5'' x 11'0'' |
|
Data from sources believed reliable but should not be relied upon without verification. All measurements are
approximate.MLS®, Multiple Listing Service®, and all related graphics are trademarks of The Canadian Real Estate Association.
REALTOR®, REALTORS®, and all related graphics are trademarks of REALTOR® Canada Inc. a corporation owned by The Canadian Real Estate
Association and the National Association of REALTORS® .Copyright © 2023 Don Rae REALTOR® Not intended to solicit properties currently
under contract.
|