Don Rae Realtor


  • &address&
  • &address&
  • &address&
  • &address&
  • &address&
  • &address&
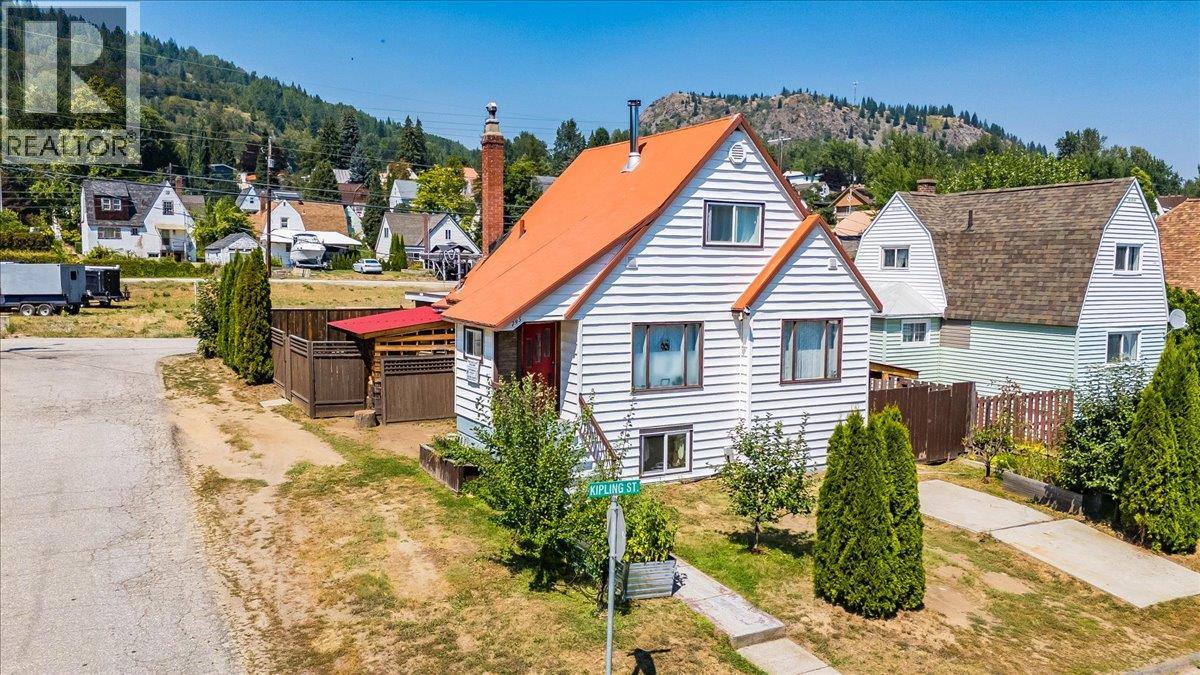
  • 795 Kipling Street Warfield V1R2A3

    Price : $379,000 Listing ID : 10400120
    2 Bedrooms 1 Bathrooms
    Property Type : Single Family Building Type : House
    Title : Freehold Finished Area : 1436 sqft
    Built in : 1938 Total Parking Spaces : 3
    Welcome to this bright and inviting two-bedroom home in Warfield, where comfort and opportunity come together. Set on a sunny corner lot, this home has a warm, welcoming feel from the moment you walk through the door. The living room is cozy and full of character, centred around a wood stove that makes those chilly Kootenay evenings extra inviting. Upstairs, a flexible landing offers the perfect spot for a reading nook, home office, or play space. The bright, generously sized kitchen has plenty of natural light and room to make it your own. Patio doors off the laundry/back entry lead to a fully fenced backyard, ready for kids, pets, summer gatherings, or your gardening ambitions. A greenhouse is already in place, making it easy to put your green thumb to work. The large garage offers plenty of room for vehicles, bikes, boards, tools, and all your outdoor gear. Downstairs, the unfinished basement is a blank canvas with exciting potential. With plumbing already in place for a bathroom and a separate entrance, there’s an opportunity to create a third bedroom, additional living space, or a suite for family or future revenue. With ample off-street parking and several mechanical updates already completed, this home is ready for its next chapter. Whether you're a first-time buyer, growing household, or looking for a property with room to add value, there’s plenty to love here. (id:56537)

    Call (250)-864-7337 for showing information.
    Details
    Amenities Nearby : - Access : - Appliances Inc : -
    Community Features : - Features : - Structures : -
    Total Parking Spaces : 3 View : - Waterfront : -
    Zoning Type : -
    Building
    Architecture Style : Multi-level Bathrooms (Partial) : 0 Cooling : -
    Fire Protection : - Fireplace Fuel : - Fireplace Type : -
    Floor Space : - Flooring : Mixed Flooring Foundation Type : -
    Heating Fuel : - Heating Type : Baseboard heaters, See remarks Roof Style : -
    Roofing Material : - Sewer : Municipal sewage system Utility Water : Municipal water
    Basement
    Type : - Development : - Features : -
    Land
    Landscape Features : -
    Rooms
    Level : Type : Dimensions :
    Basement Other 12'6'' x 6'10''
    Recreation room 10'8'' x 12'6''
    Unfinished Room 21'5'' x 10'2''
    Main level Bedroom 7'7'' x 10'9''
    Full bathroom 5'5'' x 6'9''
    Kitchen 9'9'' x 9'10''
    Laundry room 18'9'' x 6'9''
    Living room 23'11'' x 10'7''
    Second level Other 14'6'' x 6'
    Primary Bedroom 10'7'' x 11'6''
    Data from sources believed reliable but should not be relied upon without verification. All measurements are approximate.MLS®, Multiple Listing Service®, and all related graphics are trademarks of The Canadian Real Estate Association. REALTOR®, REALTORS®, and all related graphics are trademarks of REALTOR® Canada Inc. a corporation owned by The Canadian Real Estate Association and the National Association of REALTORS® .Copyright © 2023 Don Rae REALTOR® Not intended to solicit properties currently under contract.