Don Rae Realtor


  • &address&
  • &address&
  • &address&
  • &address&
  • &address&
  • &address&
  • 1531 Mountain Ridge Road Pass Creek V1N4S2

    Price : $502,500 Listing ID : 10399304
    3 Bedrooms 2 Bathrooms
    Property Type : Single Family Building Type : Manufactured Home
    Title : Freehold Finished Area : 1056 sqft
    Built in : 1999 Total Parking Spaces : -
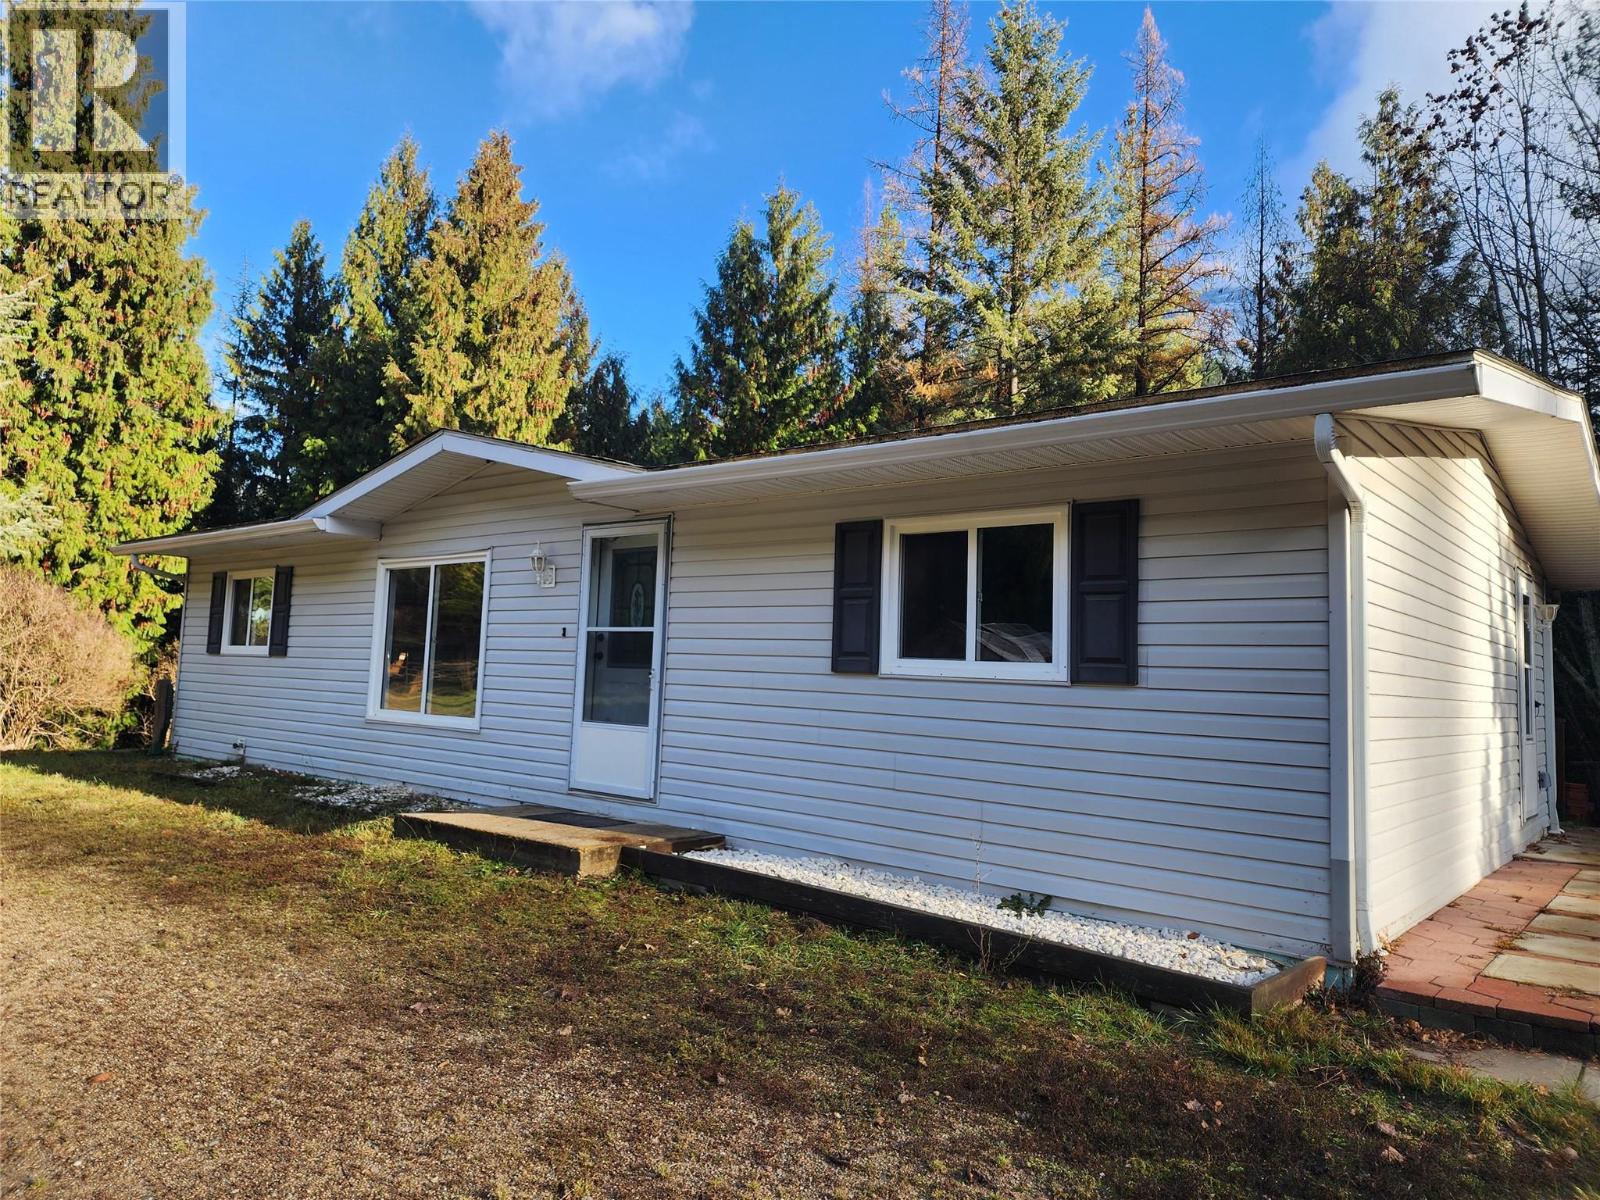
    Set just minutes from Castlegar in the Mountain Ridge area, this 7.6-acre creekside property offers a rare blend of space, privacy, and serious work-from-home potential. Tucked toward the back of the property, the bright and well-kept three-bedroom, two-bath home sits on a permanent foundation with a 4.5-foot crawl space, creating a peaceful and private living setting. The land surrounding the home is flat, sunny, and versatile—ideal for gardens, animals, open lawns, or future expansion. Near the entrance is the standout feature: an impressive 3,152 sq ft fully permitted shop, one of the largest in the area. Designed with functionality in mind, the shop includes 125-amp power, two mezzanines, an insulated office, and exceptional flexibility for business, equipment storage, light industrial use, livestock operations, or even creative conversion ideas (buyer to verify). The property is well-equipped with a 396-ft deep well, newer roof, greenhouse, fenced garden area, and dedicated quad storage. A peaceful trail leads to the beautiful Pass Creek Falls, offering a truly special connection to nature right outside your door. Adjacent land is also currently available for purchase. (id:56537)

    Call (250)-864-7337 for showing information.
    Details
    Amenities Nearby : - Access : - Appliances Inc : -
    Community Features : - Features : - Structures : -
    Total Parking Spaces : - View : - Waterfront : Waterfront on creek
    Zoning Type : -
    Building
    Architecture Style : - Bathrooms (Partial) : 0 Cooling : -
    Fire Protection : - Fireplace Fuel : - Fireplace Type : -
    Floor Space : - Flooring : - Foundation Type : -
    Heating Fuel : Electric Heating Type : Forced air Roof Style : Unknown
    Roofing Material : Asphalt shingle Sewer : Septic tank Utility Water : Creek/Stream, Well
    Basement
    Type : Crawl space Development : - Features : -
    Land
    Landscape Features : -
    Rooms
    Level : Type : Dimensions :
    Main level Bedroom 8'11'' x 10'9''
    Bedroom 8'11'' x 11'2''
    Dining room 8'1'' x 11'2''
    Full bathroom 5'0'' x 8'0''
    Full ensuite bathroom 5'0'' x 11'0''
    Kitchen 9'0'' x 11'2''
    Living room 11'2'' x 17'8''
    Primary Bedroom 11'2'' x 11'8''
    Data from sources believed reliable but should not be relied upon without verification. All measurements are approximate.MLS®, Multiple Listing Service®, and all related graphics are trademarks of The Canadian Real Estate Association. REALTOR®, REALTORS®, and all related graphics are trademarks of REALTOR® Canada Inc. a corporation owned by The Canadian Real Estate Association and the National Association of REALTORS® .Copyright © 2023 Don Rae REALTOR® Not intended to solicit properties currently under contract.