Don Rae Realtor


  • &address&
  • &address&
  • &address&
  • &address&
  • &address&
  • &address&
  • 2365 12 Street N Unit# 203 Cranbrook V1C5T4

    Price : $229,900 Listing ID : 10400264
    2 Bedrooms 1 Bathrooms
    Property Type : Single Family Building Type : Apartment
    Maintenance Fee : 300.00 Fee Paid : Monthly
    Title : Freehold Finished Area : 965 sqft
    Built in : 1981 Total Parking Spaces : 2
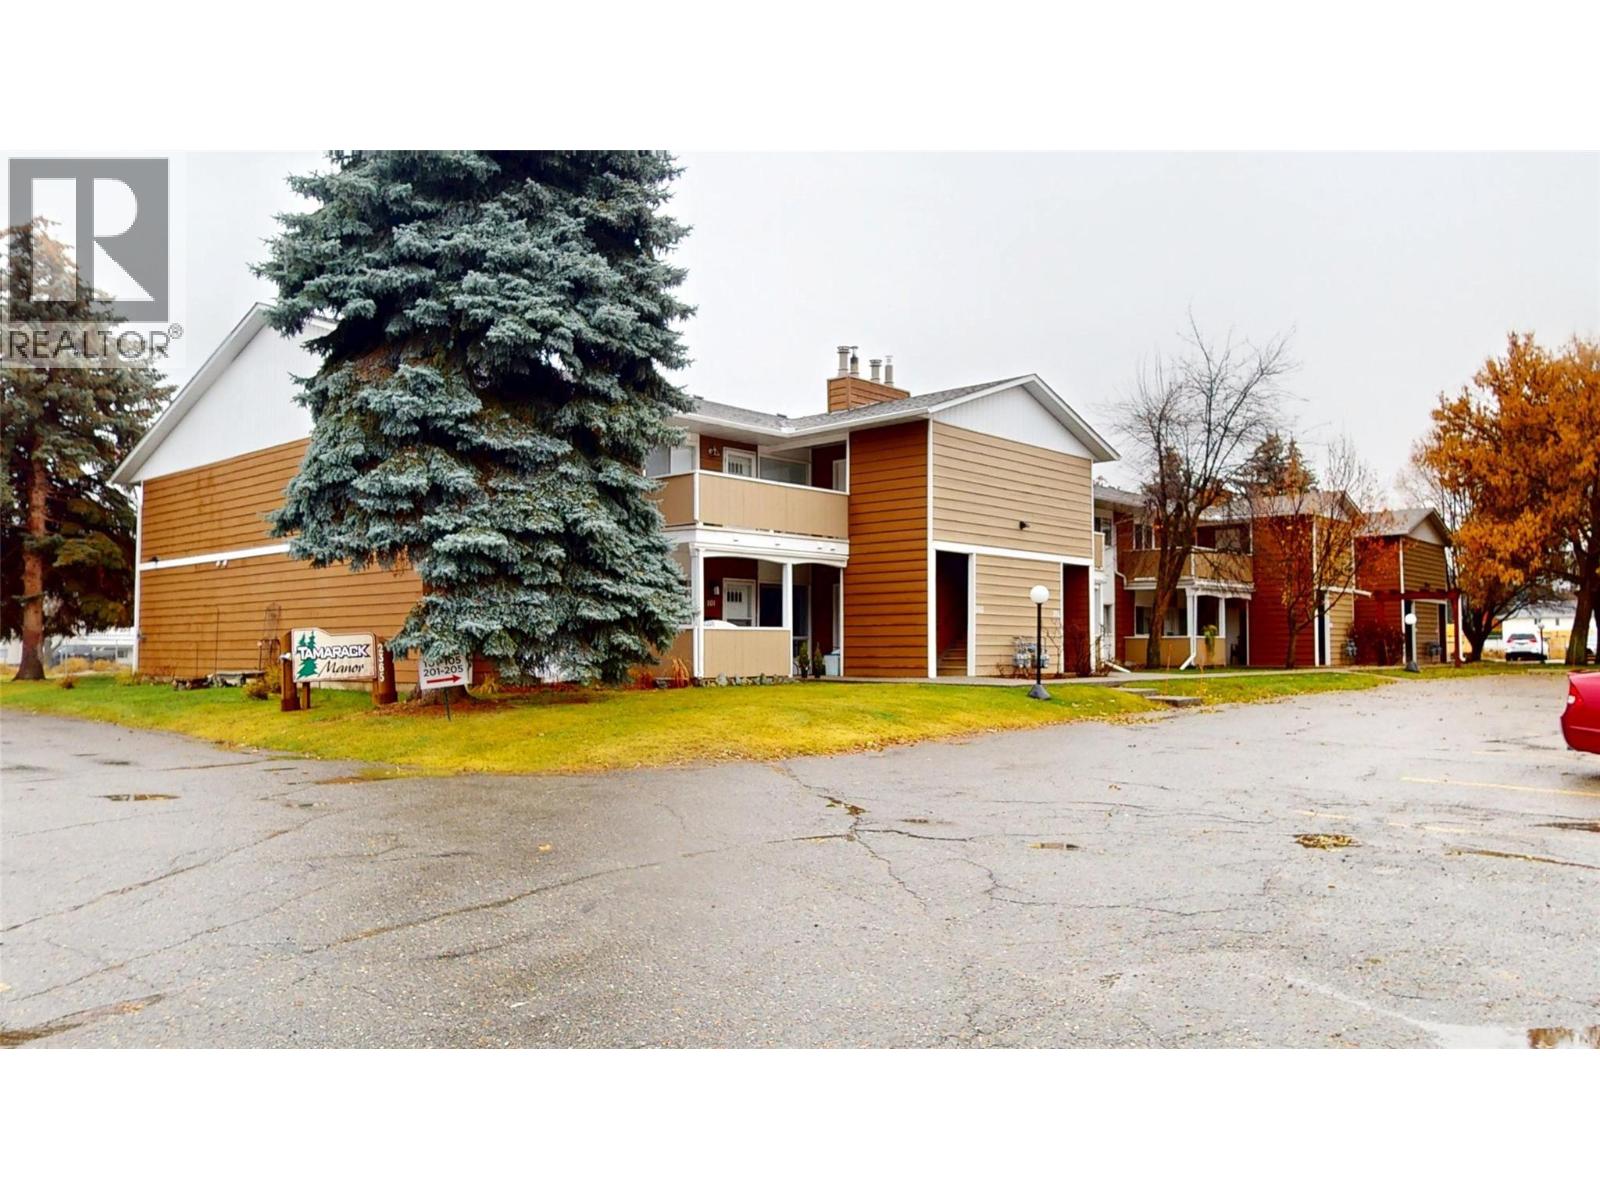
    Welcome to Tamarack Manor, a 55+ community, and — your cozy, stylish home sweet home with all the perks! This bright and charming unit features a beautifully updated kitchen with newer cabinets, a fresh modern feel, and in-suite laundry for the ultimate convenience. Step outside to your spacious deck, perfect for your patio set, relaxing evenings, and yes—BBQs are allowed! This home has seen all the right upgrades in the last couple of years: new furnace, hot water tank, windows, carpet, and dishwasher—plus all the other appliances are newer and included, from the over-the-range microwave to the washer/dryer. Move in knowing the big-ticket items are already taken care of. Enjoy updated carpet, newer paint, and even a bonus storage room with easy access right off the deck. The location can't be beat—walking distance to shopping, the college, church, community forest, and more. This is incredible value in a well-kept building. Don’t miss it—contact your REALTOR® to book a viewing today! (id:56537)

    Call (250)-864-7337 for showing information.
    Details
    Amenities Nearby : - Access : - Appliances Inc : -
    Community Features : Seniors Oriented Features : - Structures : -
    Total Parking Spaces : 2 View : - Waterfront : -
    Zoning Type : -
    Building
    Architecture Style : - Bathrooms (Partial) : 0 Cooling : -
    Fire Protection : - Fireplace Fuel : Wood Fireplace Type : Conventional
    Floor Space : - Flooring : Carpeted, Cork, Linoleum Foundation Type : -
    Heating Fuel : - Heating Type : Forced air, See remarks Roof Style : Unknown
    Roofing Material : Asphalt shingle Sewer : Municipal sewage system Utility Water : Municipal water
    Basement
    Type : - Development : - Features : -
    Land
    Landscape Features : -
    Rooms
    Level : Type : Dimensions :
    Main level Bedroom 13'2'' x 8'8''
    Dining room 10'4'' x 8'6''
    Full bathroom Measurements not available
    Kitchen 8'2'' x 8'2''
    Laundry room 8'2'' x 7'2''
    Living room 16' x 12'
    Primary Bedroom 10'2'' x 13'2''
    Storage 6' x 5'
    Data from sources believed reliable but should not be relied upon without verification. All measurements are approximate.MLS®, Multiple Listing Service®, and all related graphics are trademarks of The Canadian Real Estate Association. REALTOR®, REALTORS®, and all related graphics are trademarks of REALTOR® Canada Inc. a corporation owned by The Canadian Real Estate Association and the National Association of REALTORS® .Copyright © 2023 Don Rae REALTOR® Not intended to solicit properties currently under contract.