
|

|
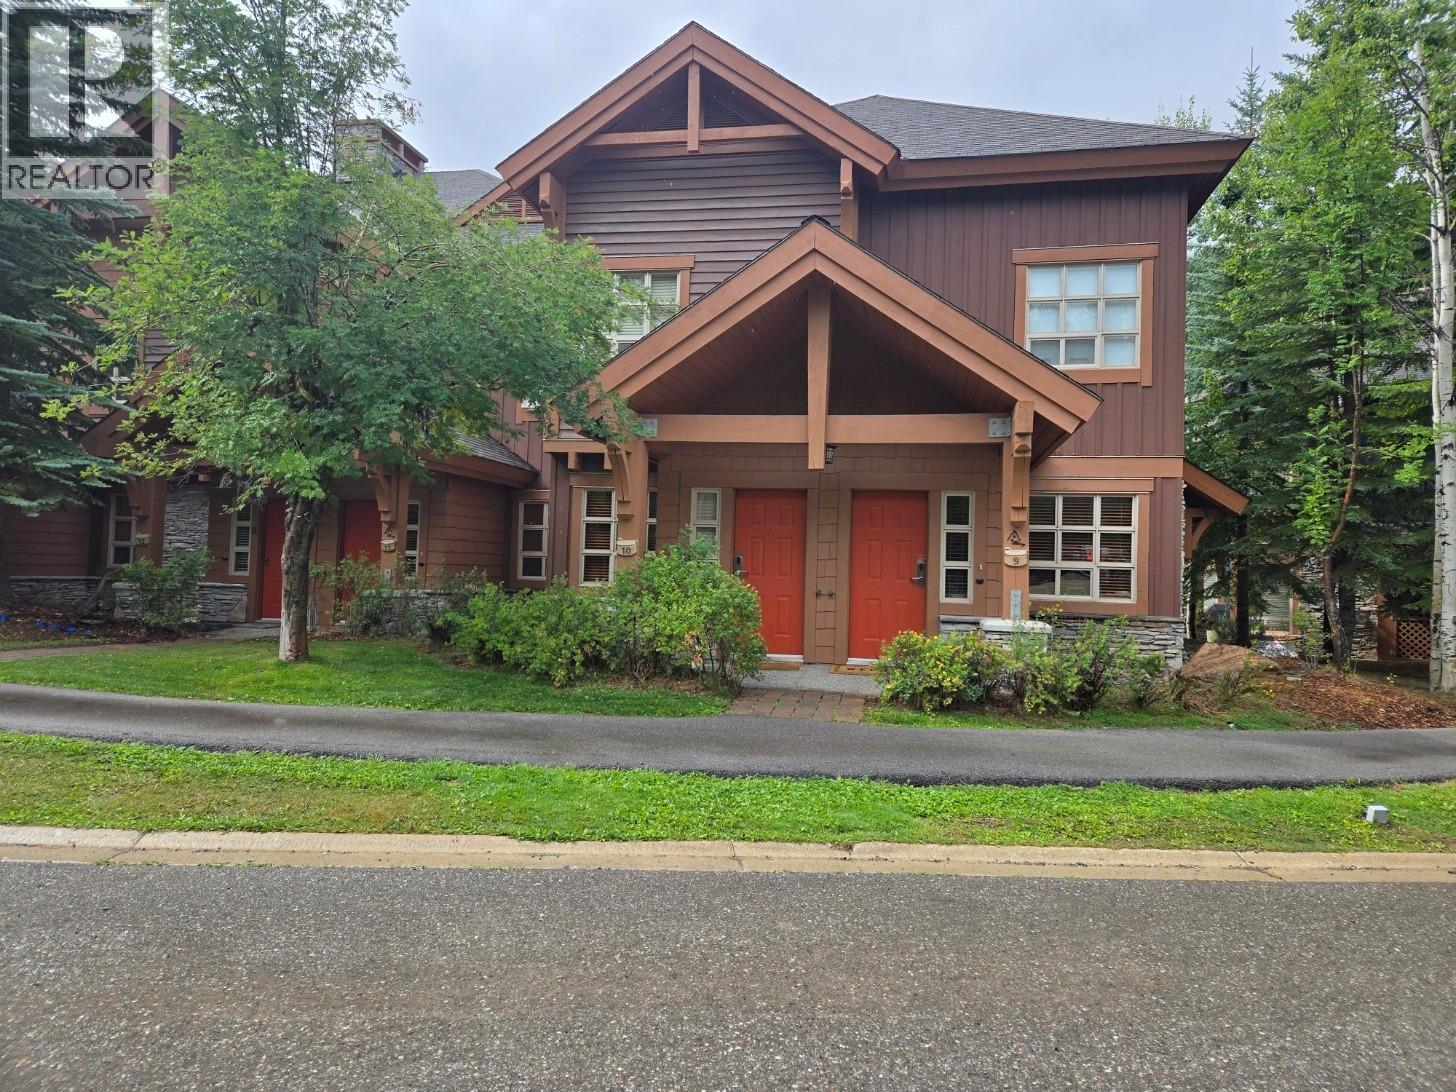
| 2002 Panorama Drive Unit# 10 Panorama V0A1T0 |
|
| Price : $850,000 |
Listing ID : 10400009
|
3 
|
2 
|
| Property Type : Single Family |
Building Type : Row / Townhouse |
| Maintenance Fee : 979.11 |
Fee Paid : Monthly |
| Title : Strata |
Finished Area : 1581 sqft |
| Built in : 2001 |
Total Parking Spaces : 1 |
|
|
Fully furnished 3br. Riverbend Townhome. One of the most easily accessible yet private locations in Panorama. Access the Upper Village and the lifts via the Village Gondola. The start of the Valley Trail, and the tennis and basketball courts are just across the walking bridge. Bea (id:56537)
Call (250)-864-7337 for showing information. |
| Details |
| Amenities Nearby : - |
Access : - |
Appliances Inc : Refrigerator, Dishwasher, Microwave, Oven, Washer & Dryer |
| Community Features : Rentals Allowed |
Features : - |
Structures : - |
| Total Parking Spaces : 1 |
View : - |
Waterfront : Waterfront on creek |
| Zoning Type : - |
| Building |
| Architecture Style : - |
Bathrooms (Partial) : 0 |
Cooling : - |
| Fire Protection : - |
Fireplace Fuel : Gas |
Fireplace Type : Unknown |
| Floor Space : - |
Flooring : Carpeted, Ceramic Tile, Mixed Flooring |
Foundation Type : - |
| Heating Fuel : - |
Heating Type : Baseboard heaters |
Roof Style : Unknown |
| Roofing Material : Asphalt shingle |
Sewer : Municipal sewage system |
Utility Water : Community Water User's Utility, Private Utility |
| Basement |
| Type : - |
Development : - |
Features : - |
| Land |
| Landscape Features : - |
| Rooms |
| Level : |
Type : |
Dimensions : |
| Main level |
Bedroom |
11'6'' x 13'6'' |
|
Bedroom |
11'6'' x 9'6'' |
|
Dining room |
10' x 8' |
|
Full bathroom |
Measurements not available |
|
Kitchen |
10' x 10' |
|
Living room |
14' x 16' |
| Second level |
Full ensuite bathroom |
Measurements not available |
|
Primary Bedroom |
17'6'' x 13' |
|
Data from sources believed reliable but should not be relied upon without verification. All measurements are
approximate.MLS®, Multiple Listing Service®, and all related graphics are trademarks of The Canadian Real Estate Association.
REALTOR®, REALTORS®, and all related graphics are trademarks of REALTOR® Canada Inc. a corporation owned by The Canadian Real Estate
Association and the National Association of REALTORS® .Copyright © 2023 Don Rae REALTOR® Not intended to solicit properties currently
under contract.
|