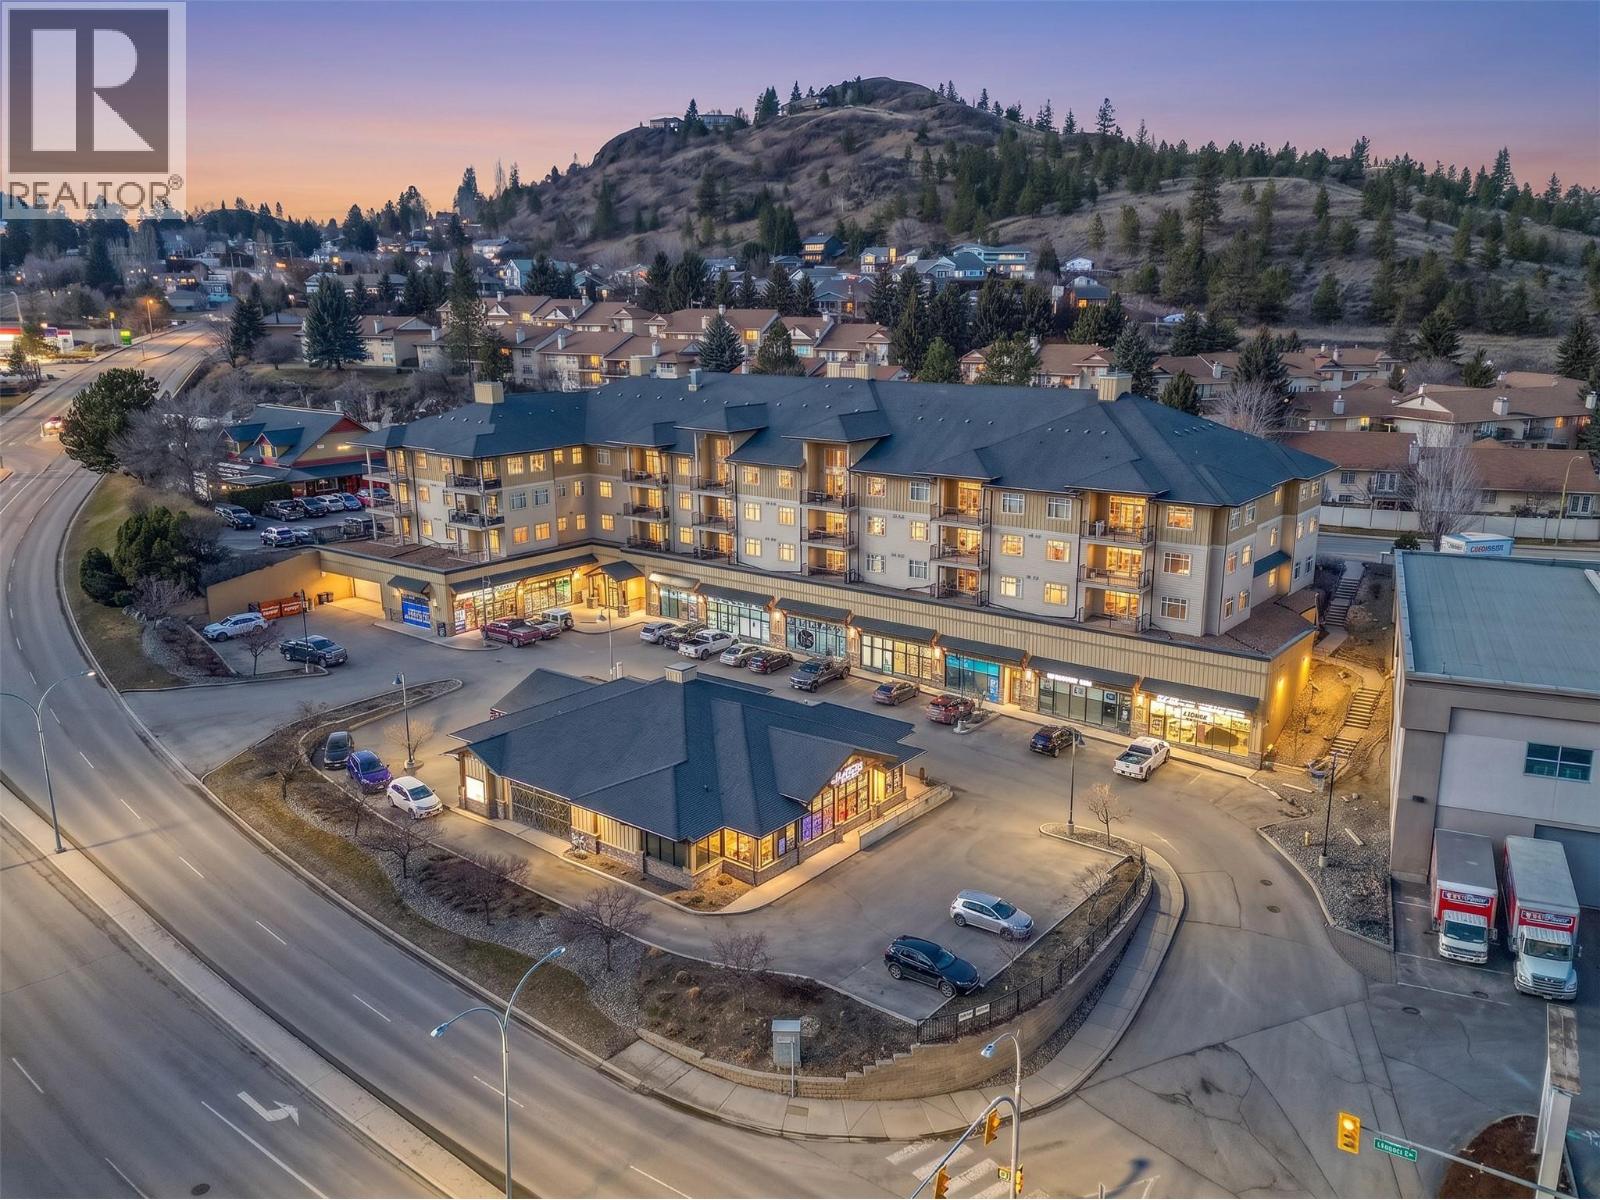
Rare opportunity to own one of the largest loft-style condos in Hillside Lofts, offering over 1,550 sq.ft., 3 bathrooms, soaring 16’ ceilings, and a huge 4-piece ensuite in the heart of Dufferin! This unique 2 bedroom + loft home lives more like a townhouse than a traditional condo, featuring a bright open concept layout with large windows and an abundance of natural light. The kitchen is designed for both everyday living and entertaining with stainless steel appliances, granite countertops, a large island, and plenty of cabinetry. The spacious primary bedroom includes a huge 4-piece ensuite, creating a comfortable and private retreat rarely found in condo living. Recently freshly painted with new carpets and updated light fixtures, this home is completely turn-key and move-in ready. The versatile loft space includes its own 4-piece bathroom, making it perfect for a potential third bedroom, guest space, office, or media room. Additional features include engineered hardwood flooring, electric fireplace, in-suite laundry, covered deck, secure underground parking, storage locker, and elevator access. The monthly strata fee includes management, hot water, water, sewer, garbage, gardening/landscaping, and common building expenses, helping simplify ownership and maintenance. Located just minutes from Costco, Aberdeen Mall, restaurants, and everyday amenities, and close to Kenna Cartwright Park for hiking and biking. (id:56537)
Call (250)-864-7337 for showing information. |
| Details |
| Amenities Nearby : Park, Recreation, Schools, Shopping |
Access : Easy access |
Appliances Inc : Refrigerator, Dishwasher, Microwave, Oven, Washer & Dryer |
| Community Features : - |
Features : - |
Structures : - |
| Total Parking Spaces : 1 |
View : - |
Waterfront : - |
| Zoning Type : - |
| Building |
| Architecture Style : Other |
Bathrooms (Partial) : 0 |
Cooling : Wall unit |
| Fire Protection : - |
Fireplace Fuel : Electric |
Fireplace Type : Unknown |
| Floor Space : - |
Flooring : Carpeted, Hardwood, Tile |
Foundation Type : - |
| Heating Fuel : Electric |
Heating Type : - |
Roof Style : Unknown |
| Roofing Material : Unknown |
Sewer : Municipal sewage system |
Utility Water : Municipal water |
| Basement |
| Type : - |
Development : - |
Features : - |
| Land |
| Landscape Features : - |
| Rooms |
| Level : |
Type : |
Dimensions : |
| Main level |
4pc Bathroom |
Measurements not available |
|
4pc Ensuite bath |
Measurements not available |
|
Bedroom |
11'5'' x 12'8'' |
|
Kitchen |
12'6'' x 9'4'' |
|
Living room |
14'4'' x 11'0'' |
|
Other |
9'8'' x 6'0'' |
|
Primary Bedroom |
12'11'' x 11'0'' |
| Second level |
4pc Bathroom |
Measurements not available |
|
Loft |
23'9'' x 12'1'' |
|