
|

|
| 3610 Eagle Bay Road Unit# D Eagle Bay V0E1T0 |
|
| Price : $409,900 |
Listing ID : 10400217
|
2 
|
1 
|
| Property Type : Single Family |
Building Type : Row / Townhouse |
| Maintenance Fee : 436.75 |
Fee Paid : Monthly |
| Title : Strata |
Finished Area : 1025 sqft |
| Built in : 1995 |
Total Parking Spaces : 2 |
|
|
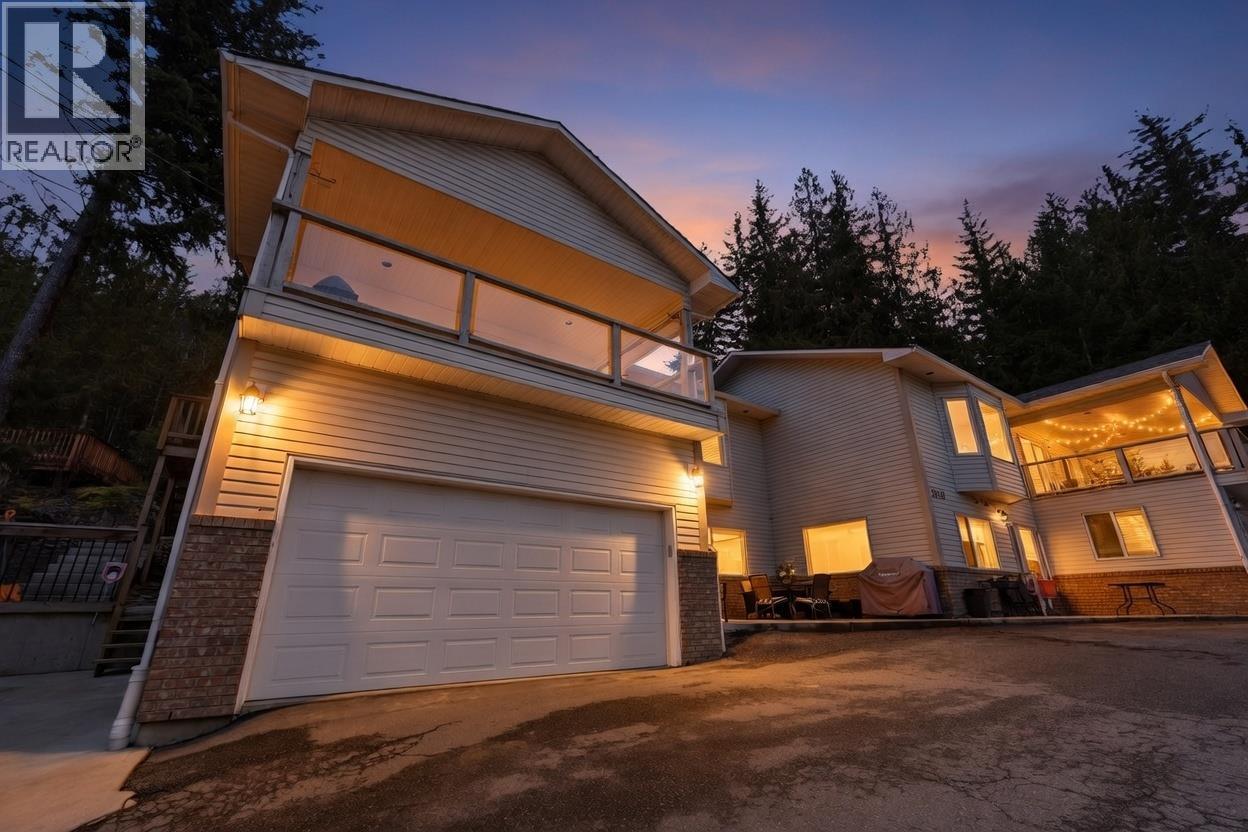
Buy the lake place. Start the tradition. Imagine summer mornings on the dock, afternoon swims, and long evenings overlooking the Shuswap as the water turns to glass. Tucked within a quiet four-unit lakeside strata in Blind Bay, this spacious 2-bedroom home delivers the lifestyle families chase for years — private buoy included. With short-term rentals permitted and endless demand, you can share the home with guests when you’re away and create income to support the investment. Low-maintenance plus lock-and-leave convenience makes it ideal for weekend escapes, while over 1,000 sq.ft. provides space to truly relax. Affordable lake ownership is becoming increasingly rare — this is where memories begin. Contact us today for more information or to book a private showing. (id:56537)
Call (250)-864-7337 for showing information. |
| Details |
| Amenities Nearby : - |
Access : - |
Appliances Inc : - |
| Community Features : Pets Allowed, Pet Restrictions |
Features : Irregular lot size |
Structures : - |
| Total Parking Spaces : 2 |
View : Lake view, View (panoramic) |
Waterfront : - |
| Zoning Type : - |
| Building |
| Architecture Style : Other |
Bathrooms (Partial) : 0 |
Cooling : - |
| Fire Protection : Smoke Detector Only |
Fireplace Fuel : - |
Fireplace Type : - |
| Floor Space : - |
Flooring : Tile, Vinyl |
Foundation Type : - |
| Heating Fuel : Electric |
Heating Type : Baseboard heaters |
Roof Style : Unknown |
| Roofing Material : Asphalt shingle |
Sewer : Septic tank |
Utility Water : Lake/River Water Intake |
| Basement |
| Type : - |
Development : - |
Features : - |
| Land |
| Landscape Features : - |
| Rooms |
| Level : |
Type : |
Dimensions : |
| Main level |
Bedroom |
11'2'' x 9'2'' |
|
Dining room |
6'7'' x 12'7'' |
|
Full bathroom |
7'11'' x 5'8'' |
|
Kitchen |
12'7'' x 11'4'' |
|
Laundry room |
3'6'' x 3'2'' |
|
Living room |
12'7'' x 11'4'' |
|
Primary Bedroom |
15'10'' x 10'3'' |
|
Utility room |
6'2'' x 7'6'' |
|
Data from sources believed reliable but should not be relied upon without verification. All measurements are
approximate.MLS®, Multiple Listing Service®, and all related graphics are trademarks of The Canadian Real Estate Association.
REALTOR®, REALTORS®, and all related graphics are trademarks of REALTOR® Canada Inc. a corporation owned by The Canadian Real Estate
Association and the National Association of REALTORS® .Copyright © 2023 Don Rae REALTOR® Not intended to solicit properties currently
under contract.
|