
|

|
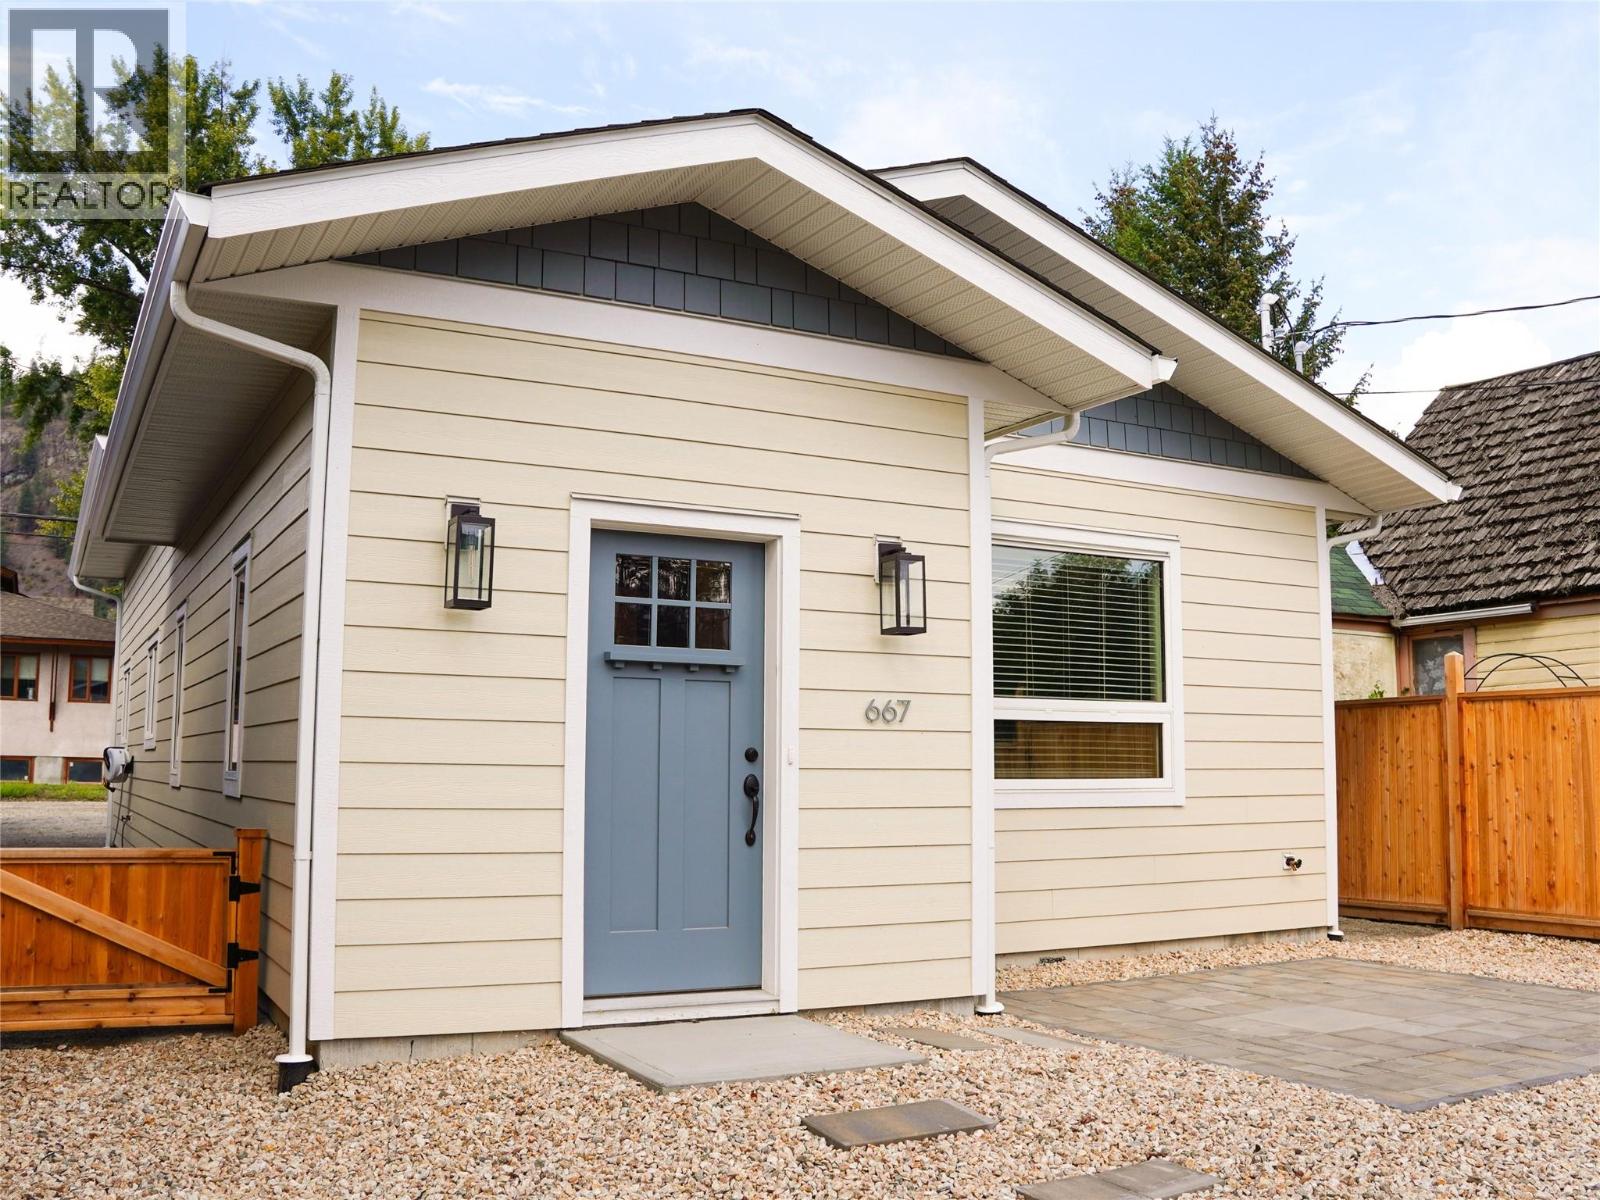
| 667 72nd Avenue Grand Forks V0H1H0 |
|
| Price : $579,000 |
Listing ID : 10399984
|
2 
|
1 
|
| Property Type : Single Family |
Building Type : House |
| Title : Freehold |
Finished Area : 992 sqft |
| Built in : 2026 |
Total Parking Spaces : - |
|
|
Discover a brand new home in the heart of Grand Forks, thoughtfully designed for energy efficiency, comfort and long-term value. This may be one of the only Net Zero Certified homes in Grand Forks, offering the highest level of energy efficiency and exceptionally low energy consumption. An impressive airtightness test result of 0.07, triple-pane windows and double Rockwool insulation provide outstanding efficiency, comfort and sound reduction from outside noise. Energy-efficient appliances meet Net Zero standards, while efficient, individually controlled baseboard heating maximizes living space without a traditional furnace or wall-mounted heat pumps. A high-end Fujitsu A/C keeps things comfortable in summer. Everything is new, including upgraded city water and sewer lines, with an upgraded 3"" sewer pipe, plus retaining wall, fencing and low-maintenance zero-scaping. Solar panel hookups are already installed for future panels. Located on a quiet, established residential street with peaceful neighbours, yet close to everything Grand Forks has to offer. Furnishings can be negotiated, making this home truly move-in ready, with quick possession available. Enjoy modern, worry-free living with low-maintenance landscaping and the confidence of brand new construction throughout. A rare opportunity to own an exceptionally efficient home with the potential for remarkably low energy costs. Call your Local Real Estate Agent to set up your private tour today! (id:56537)
Call (250)-864-7337 for showing information. |
| Details |
| Amenities Nearby : - |
Access : - |
Appliances Inc : Refrigerator, Dishwasher, Range - Electric, Washer & Dryer |
| Community Features : - |
Features : - |
Structures : - |
| Total Parking Spaces : - |
View : City view, Mountain view, View (panoramic) |
Waterfront : - |
| Zoning Type : - |
| Building |
| Architecture Style : Cottage |
Bathrooms (Partial) : 0 |
Cooling : Central air conditioning |
| Fire Protection : - |
Fireplace Fuel : - |
Fireplace Type : - |
| Floor Space : - |
Flooring : Carpeted, Linoleum |
Foundation Type : - |
| Heating Fuel : Electric |
Heating Type : Baseboard heaters, Forced air |
Roof Style : Unknown |
| Roofing Material : Asphalt shingle |
Sewer : Municipal sewage system |
Utility Water : Municipal water |
| Basement |
| Type : - |
Development : - |
Features : - |
| Land |
| Landscape Features : - |
| Rooms |
| Level : |
Type : |
Dimensions : |
| Main level |
Bedroom |
9'1'' x 10'0'' |
|
Dining room |
7'4'' x 7'8'' |
|
Full bathroom |
7'4'' x 8'11'' |
|
Kitchen |
14'6'' x 11'9'' |
|
Laundry room |
11'7'' x 6'4'' |
|
Living room |
13'8'' x 23'6'' |
|
Primary Bedroom |
9'1'' x 12'4'' |
|
Data from sources believed reliable but should not be relied upon without verification. All measurements are
approximate.MLS®, Multiple Listing Service®, and all related graphics are trademarks of The Canadian Real Estate Association.
REALTOR®, REALTORS®, and all related graphics are trademarks of REALTOR® Canada Inc. a corporation owned by The Canadian Real Estate
Association and the National Association of REALTORS® .Copyright © 2023 Don Rae REALTOR® Not intended to solicit properties currently
under contract.
|