Don Rae Realtor


  • &address&
  • &address&
  • &address&
  • &address&
  • &address&
  • &address&
  • 1551 Bowle-evans Drive Unit# 6 Golden V0A1H6

    Price : $1,100,000 Listing ID : 10399766
    3 Bedrooms 4 Bathrooms
    Property Type : Single Family Building Type : Row / Townhouse
    Maintenance Fee : 375.00 Fee Paid : Monthly
    Title : Strata Finished Area : 1704 sqft
    Built in : 2027 Total Parking Spaces : 1
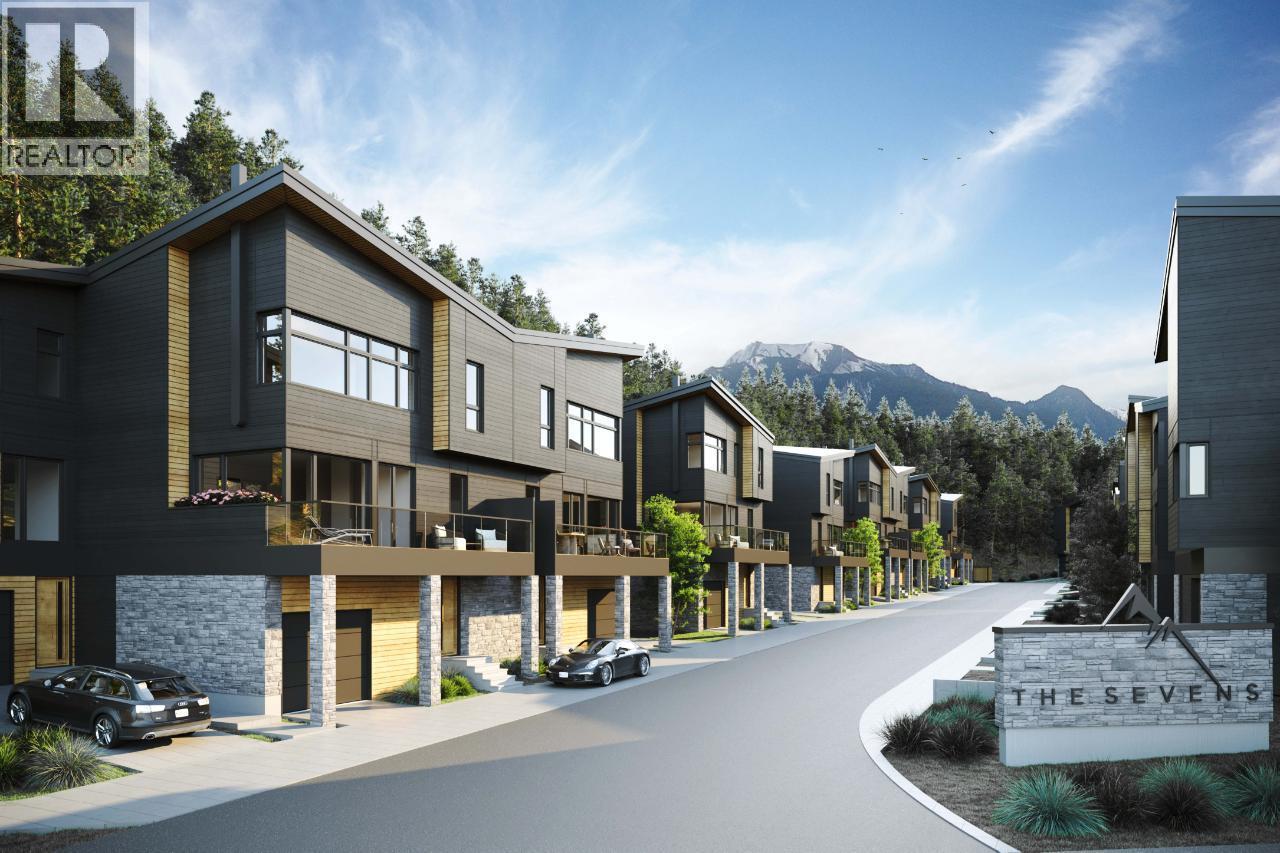
    Welcome to The Sevens, an exciting new mountainside development in Golden, BC! With over 75% of the development already reserved, opportunities are becoming limited in this exclusive 34-unit community. Even better, short-term rentals (STRs) are permitted, offering excellent flexibility for personal use and rental income potential. The Kootenay floor plan has been thoughtfully designed for modern mountain living, featuring three spacious bedrooms across the upper and lower levels, with the main floor dedicated to open-concept living and entertaining. Large windows capture the surrounding mountain views, while a modern kitchen, spacious living area and European-style wood-burning fireplace create the perfect mountain atmosphere. Step outside onto the expansive balcony and take in the spectacular setting. An oversized attached garage and dedicated storage room provide plenty of space for vehicles, bikes, skis and all your outdoor gear. Buyers can choose from three custom finishing options to personalize their new home. Owners also enjoy exclusive access to ten e-bikes, making it easy to explore downtown Golden, just five minutes away, along with nearby natural walking, running and biking trails. Whether you’re looking for a mountain getaway, recreational property or STR-friendly investment, The Sevens offers a rare opportunity to own in one of Golden’s newest developments. Contact your REALTOR® for the full info package, floor plans and availability. (id:56537)

    Call (250)-864-7337 for showing information.
    Details
    Amenities Nearby : - Access : - Appliances Inc : -
    Community Features : Pets Allowed, Rentals Allowed Features : - Structures : -
    Total Parking Spaces : 1 View : - Waterfront : -
    Zoning Type : -
    Building
    Architecture Style : - Bathrooms (Partial) : 1 Cooling : Central air conditioning
    Fire Protection : - Fireplace Fuel : - Fireplace Type : -
    Floor Space : - Flooring : - Foundation Type : -
    Heating Fuel : - Heating Type : Forced air, See remarks Roof Style : Unknown
    Roofing Material : Asphalt shingle Sewer : Municipal sewage system Utility Water : Municipal water
    Basement
    Type : - Development : - Features : -
    Land
    Landscape Features : -
    Rooms
    Level : Type : Dimensions :
    Lower level Bedroom 10' x 12'
    Full bathroom Measurements not available
    Main level Dining room 13'4'' x 12'8''
    Kitchen 13'4'' x 12'8''
    Living room 9'8'' x 16'1''
    Partial bathroom Measurements not available
    Second level Bedroom 11' x 9'5''
    Full ensuite bathroom Measurements not available
    Primary Bedroom 14'7'' x 10'5''
    Data from sources believed reliable but should not be relied upon without verification. All measurements are approximate.MLS®, Multiple Listing Service®, and all related graphics are trademarks of The Canadian Real Estate Association. REALTOR®, REALTORS®, and all related graphics are trademarks of REALTOR® Canada Inc. a corporation owned by The Canadian Real Estate Association and the National Association of REALTORS® .Copyright © 2023 Don Rae REALTOR® Not intended to solicit properties currently under contract.