
|

|
| 1200 HARRISON Place Unit# 204 Kamloops V1S1M1 |
|
| Price : $414,900 |
Listing ID : 10400090
|
1 
|
2 
|
| Property Type : Single Family |
Building Type : Apartment |
| Maintenance Fee : 374.52 |
Fee Paid : Monthly |
| Title : Strata |
Finished Area : 830 sqft |
| Built in : 2013 |
Total Parking Spaces : - |
|
|
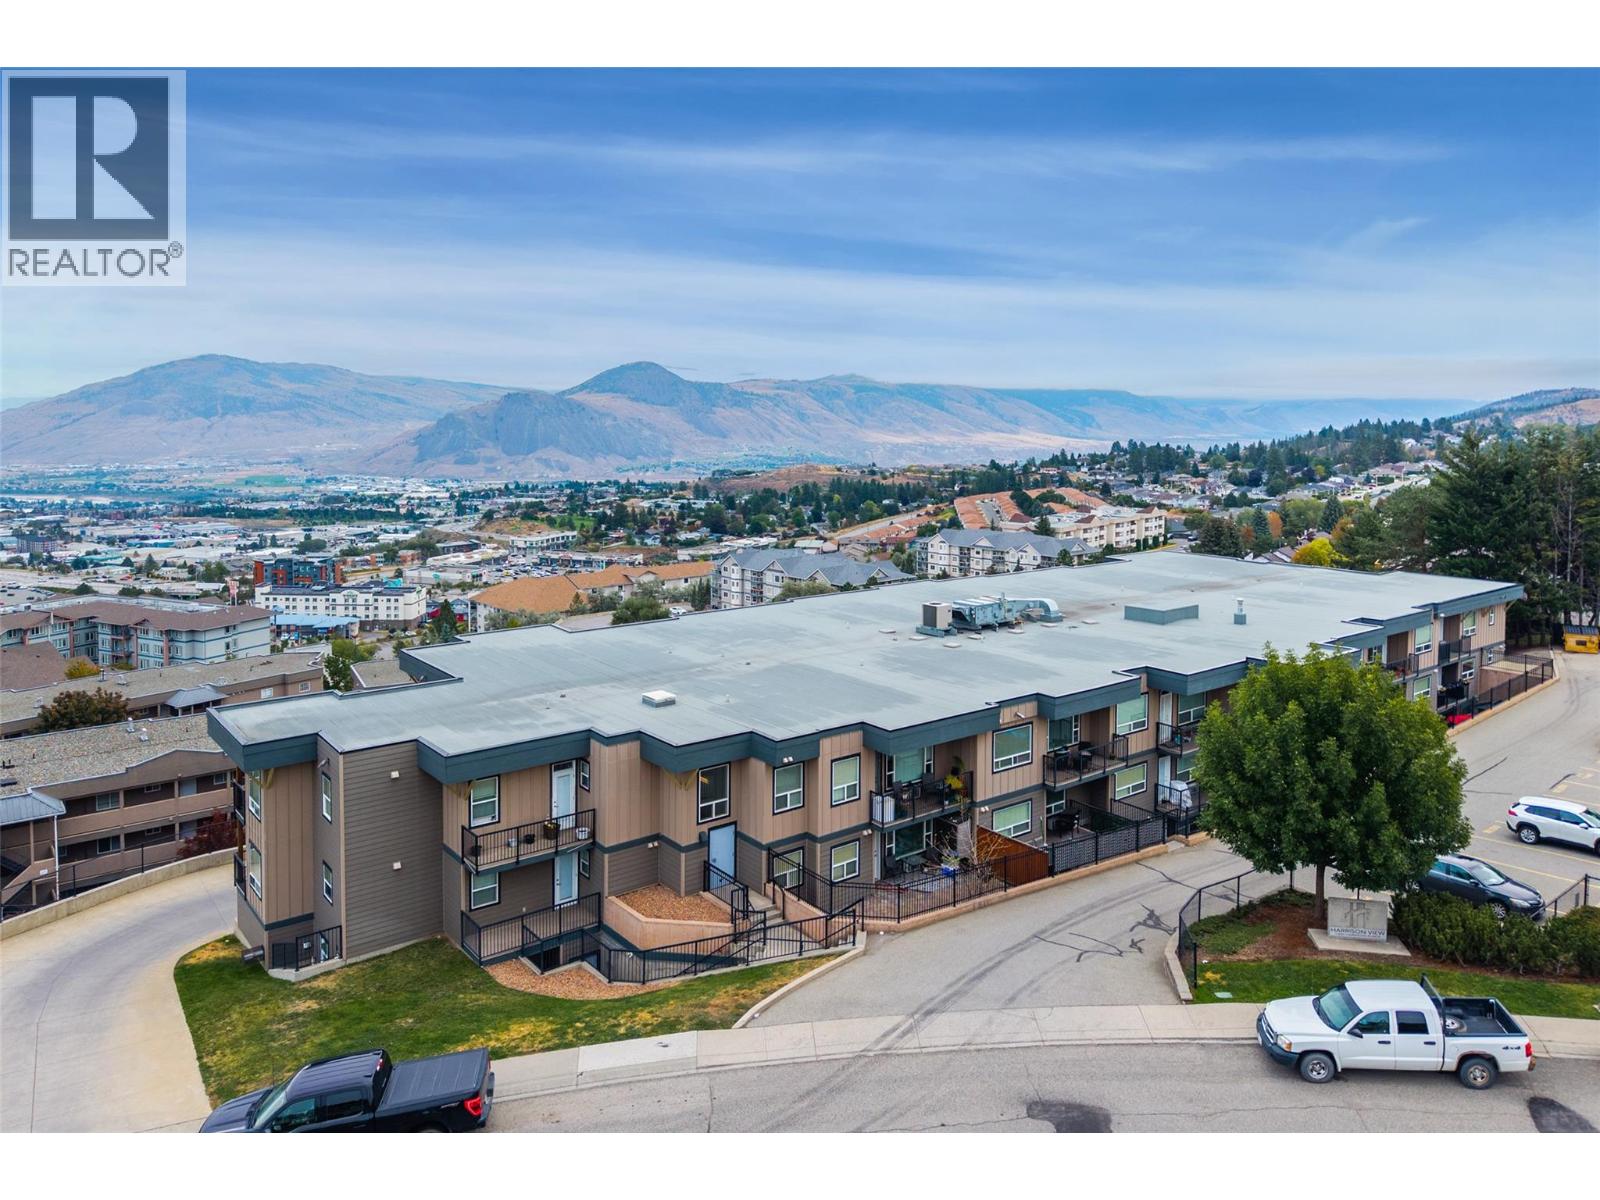
Welcome to Harrison View, offering a 1-bed plus den condo with stunning river, city and valley views. This unit is located on the 2nd floor of the building with easy access from the main entrance elevator. The bright open floor plan features a large kitchen with granite counters and stainless steel Whirlpool appliances. The living and dining room spaces flow seamlessly through to the large north-facing covered deck, a fantastic space to enjoy a morning coffee or evening beverage and take in the beautiful views. The primary bedroom has a walk-through closet leading to a large ensuite bathroom. Off the living room is a large den that could be used as a second bedroom or office. Other features of this unit are newly updated vinyl plank flooring, in-suite laundry and spacious closets for storage. The building includes two secured underground parking spaces (#13 & #14), a good-sized gym space on the same floor a few steps away) A bike storage unit, a storage locker ($50/month if required) and an outside communal area with a gazebo for more outdoor relaxing space. Pets allowed with restrictions (1 dog AND 1 cat or 2 cats). Book your showing today! (id:56537)
Call (250)-864-7337 for showing information. |
| Details |
| Amenities Nearby : Shopping |
Access : - |
Appliances Inc : Range, Refrigerator, Dishwasher, Microwave, Washer & Dryer |
| Community Features : - |
Features : - |
Structures : - |
| Total Parking Spaces : - |
View : - |
Waterfront : - |
| Zoning Type : - |
| Building |
| Architecture Style : Other |
Bathrooms (Partial) : 1 |
Cooling : Central air conditioning |
| Fire Protection : - |
Fireplace Fuel : - |
Fireplace Type : - |
| Floor Space : - |
Flooring : Mixed Flooring |
Foundation Type : - |
| Heating Fuel : Electric |
Heating Type : Other |
Roof Style : Unknown |
| Roofing Material : Asphalt shingle |
Sewer : Municipal sewage system |
Utility Water : Municipal water |
| Basement |
| Type : - |
Development : - |
Features : - |
| Land |
| Landscape Features : - |
| Rooms |
| Level : |
Type : |
Dimensions : |
| Main level |
2pc Bathroom |
Measurements not available |
|
4pc Ensuite bath |
Measurements not available |
|
Den |
8'0'' x 8'0'' |
|
Dining room |
11'0'' x 8'0'' |
|
Kitchen |
12'0'' x 8'0'' |
|
Living room |
13'0'' x 11'0'' |
|
Primary Bedroom |
12'0'' x 12'0'' |
|
Data from sources believed reliable but should not be relied upon without verification. All measurements are
approximate.MLS®, Multiple Listing Service®, and all related graphics are trademarks of The Canadian Real Estate Association.
REALTOR®, REALTORS®, and all related graphics are trademarks of REALTOR® Canada Inc. a corporation owned by The Canadian Real Estate
Association and the National Association of REALTORS® .Copyright © 2023 Don Rae REALTOR® Not intended to solicit properties currently
under contract.
|