Don Rae Realtor


  • &address&
  • &address&
  • &address&
  • &address&
  • &address&
  • &address&
  • 6009 WEST TRANS CANADA Highway Kamloops V1S2A2

    Price : $1,195,000 Listing ID : 10399564
    4 Bedrooms 2 Bathrooms
    Property Type : Single Family Building Type : House
    Title : Freehold Finished Area : 2132 sqft
    Built in : 1969 Total Parking Spaces : 4
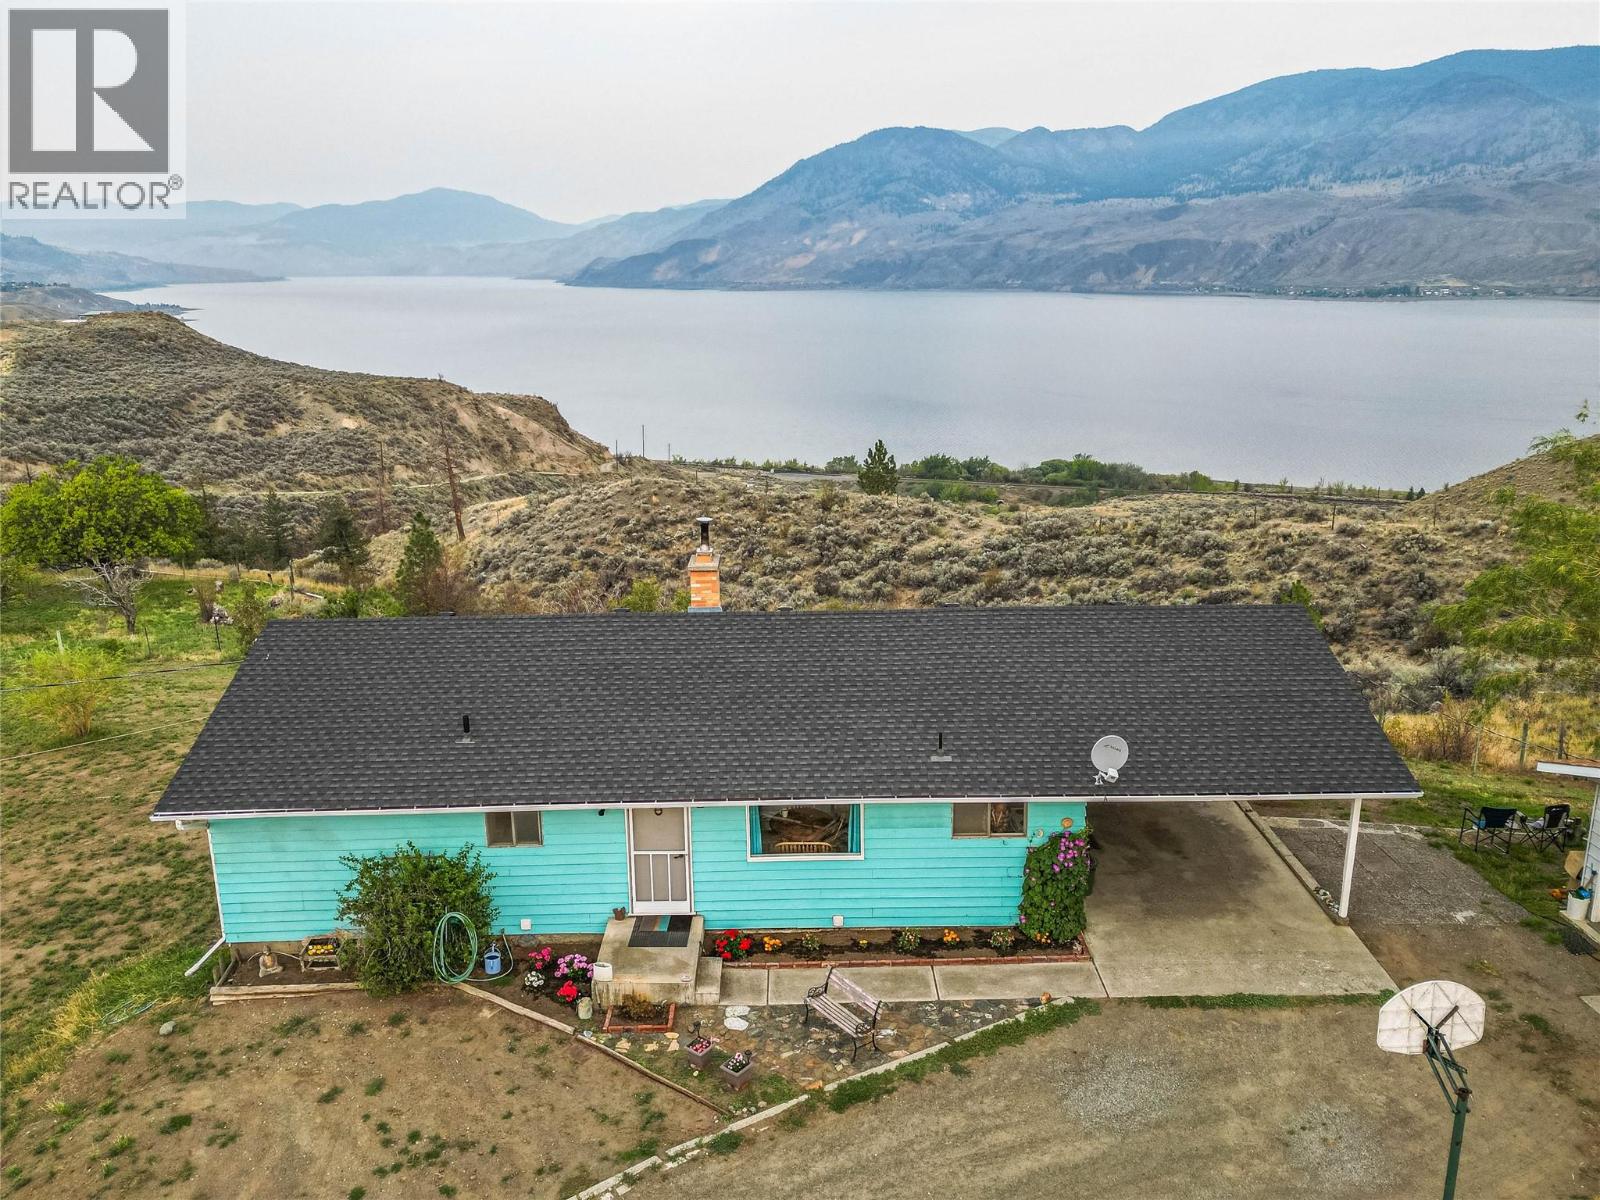
    Come home to this hidden gem on 5.8 view acres in Cherry Creek just 18 minutes from Kamloops. Fenced & X-fenced for your horses plus loafing shed, chicken & turkey coops. Enjoy a panoramic view that can't be beat! Your family will enjoy the modern kitchen with bleached pine cabinets with breakfast bar with appliances included. Half wall with cabinets divides living & dining to show off the feature rock fireplace. Patio doors open to the stunning lake view and large BBQ deck. Spacious dining for your growing family. 3 bedrooms & 4pc bath up. Lower floor is level walk out to the back with room for your pool table or great tack room. After a long ride, relax in the 4-6 person sauna or hit the modern tiled shower in the 3pc bath. 4th bedroom down plus a bright rec room with wood stove insert for cozy heat in feature fireplace. Laundry & large storage room. Home has 220 power & large detached garage with 220 plugs. Great in-law suite potential for income or added family. (id:56537)

    Call (250)-864-7337 for showing information.
    Details
    Amenities Nearby : Golf Nearby Access : Highway access Appliances Inc : Range, Refrigerator, Dishwasher, Washer & Dryer
    Community Features : - Features : Private setting Structures : -
    Total Parking Spaces : 4 View : - Waterfront : Waterfront on creek
    Zoning Type : -
    Building
    Architecture Style : Ranch Bathrooms (Partial) : 0 Cooling : -
    Fire Protection : Security system Fireplace Fuel : Wood Fireplace Type : Conventional
    Floor Space : - Flooring : Carpeted, Vinyl Foundation Type : -
    Heating Fuel : - Heating Type : Baseboard heaters Roof Style : Unknown
    Roofing Material : Asphalt shingle Sewer : - Utility Water : Well
    Basement
    Type : Full Development : - Features : -
    Land
    Landscape Features : -
    Rooms
    Level : Type : Dimensions :
    Basement 3pc Bathroom Measurements not available
    Bedroom 8'7'' x 10'5''
    Games room 18'5'' x 12'8''
    Laundry room 13'7'' x 5'8''
    Recreation room 16'7'' x 12'8''
    Storage 8'0'' x 11'4''
    Main level 4pc Bathroom Measurements not available
    Bedroom 8'2'' x 7'5''
    Bedroom 9'4'' x 11'0''
    Dining room 11'0'' x 14'3''
    Kitchen 10'0'' x 11'0''
    Living room 13'3'' x 17'8''
    Primary Bedroom 13'2'' x 10'8''
    Data from sources believed reliable but should not be relied upon without verification. All measurements are approximate.MLS®, Multiple Listing Service®, and all related graphics are trademarks of The Canadian Real Estate Association. REALTOR®, REALTORS®, and all related graphics are trademarks of REALTOR® Canada Inc. a corporation owned by The Canadian Real Estate Association and the National Association of REALTORS® .Copyright © 2023 Don Rae REALTOR® Not intended to solicit properties currently under contract.