Don Rae Realtor


  • &address&
  • &address&
  • &address&
  • &address&
  • &address&
  • &address&
  • 501 Vardon Lane Vernon V1H1Y4

    Price : $899,900 Listing ID : 10400040
    - Bedrooms - Bathrooms
    Property Type : Vacant Land Building Type : Other
    Title : Freehold Finished Area : -
    Built in : - Total Parking Spaces : -
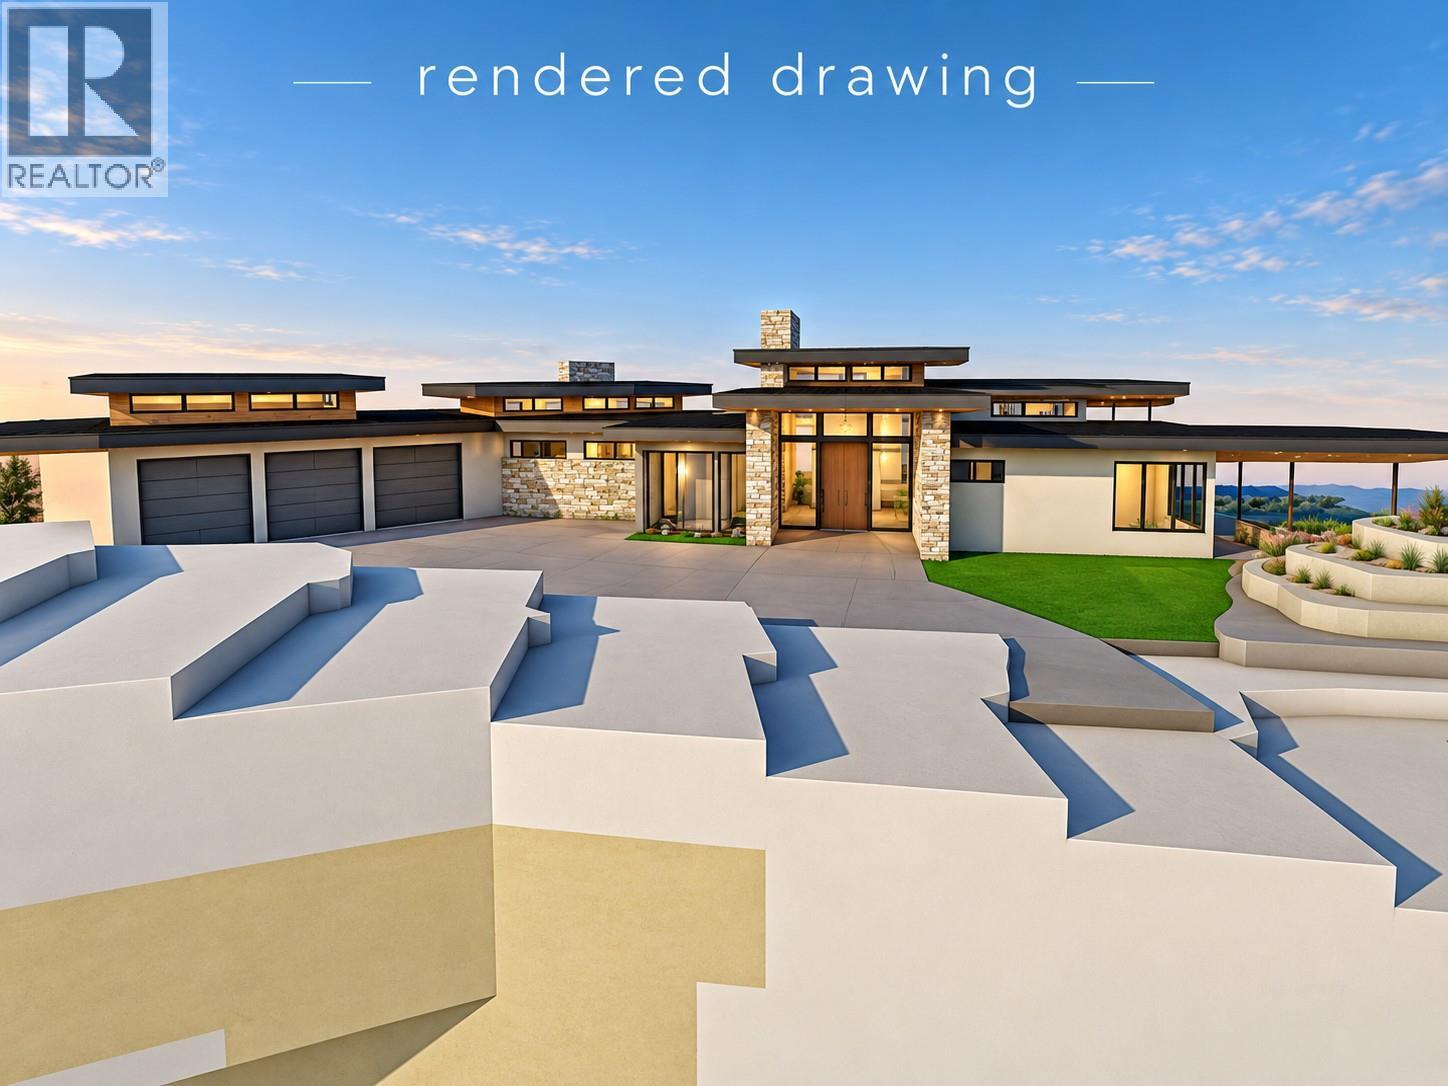
    LARGE & PRIVATE 0.71 Acre lot in exclusive Falcon Point Estates at Predator Ridge - this is the last building lot on Vardon Lane. NO SPEC TAX & GST IS PAID! Building plans from Meyer Designs include a HUGE garage space with plenty of storage, wash bay, to fit 4-cars and boat with a three-level residence featuring a pool, hot tub, gym, upper patio with lake view. This South facing lot, offers both sunrise and sunset views, has panoramic golf course, mountain, and village views. Utilities are at the lot line, with a 2024 survey already completed. Full access to Predator Ridge’s resort-style amenities, including two world-class 18-hole golf courses and a state-of-the-art fitness center with a 25m indoor lap pool, gym, and multiple yoga platforms. Over 35 km of hiking and biking trails, tennis and pickleball courts, and a year-round calendar of wellness and social events. Dine on-site at Range Lounge & Grill, or visit nearby Sparkling Hill Resort for luxury spa services and total relaxation. With close proximity to ski resorts, wineries, Kelowna International Airport, and both Kalamalka and Okanagan Lakes, Predator Ridge is more than a place to live—it’s a lifestyle. Don’t miss this rare opportunity to build in one of the Okanagan’s most sought-after communities. (id:56537)

    Call (250)-864-7337 for showing information.
    Details
    Amenities Nearby : - Access : - Appliances Inc : -
    Community Features : - Features : Irregular lot size Structures : -
    Total Parking Spaces : - View : Mountain view, Valley view, View (panoramic) Waterfront : -
    Zoning Type : -
    Building
    Architecture Style : - Bathrooms (Partial) : 0 Cooling : -
    Fire Protection : - Fireplace Fuel : - Fireplace Type : -
    Floor Space : - Flooring : - Foundation Type : -
    Heating Fuel : - Heating Type : - Roof Style : -
    Roofing Material : - Sewer : Municipal sewage system Utility Water : Municipal water
    Basement
    Type : - Development : - Features : -
    Land
    Landscape Features : -
    Rooms
    Level : Type : Dimensions :
    - - -
    Data from sources believed reliable but should not be relied upon without verification. All measurements are approximate.MLS®, Multiple Listing Service®, and all related graphics are trademarks of The Canadian Real Estate Association. REALTOR®, REALTORS®, and all related graphics are trademarks of REALTOR® Canada Inc. a corporation owned by The Canadian Real Estate Association and the National Association of REALTORS® .Copyright © 2023 Don Rae REALTOR® Not intended to solicit properties currently under contract.