
|

|
| 230 Vista Place Ashcroft V0K1A0 |
|
| Price : $624,900 |
Listing ID : 10399989
|
3 
|
2 
|
| Property Type : Single Family |
Building Type : House |
| Title : Freehold |
Finished Area : 1735 sqft |
| Built in : 1971 |
Total Parking Spaces : 3 |
|
|
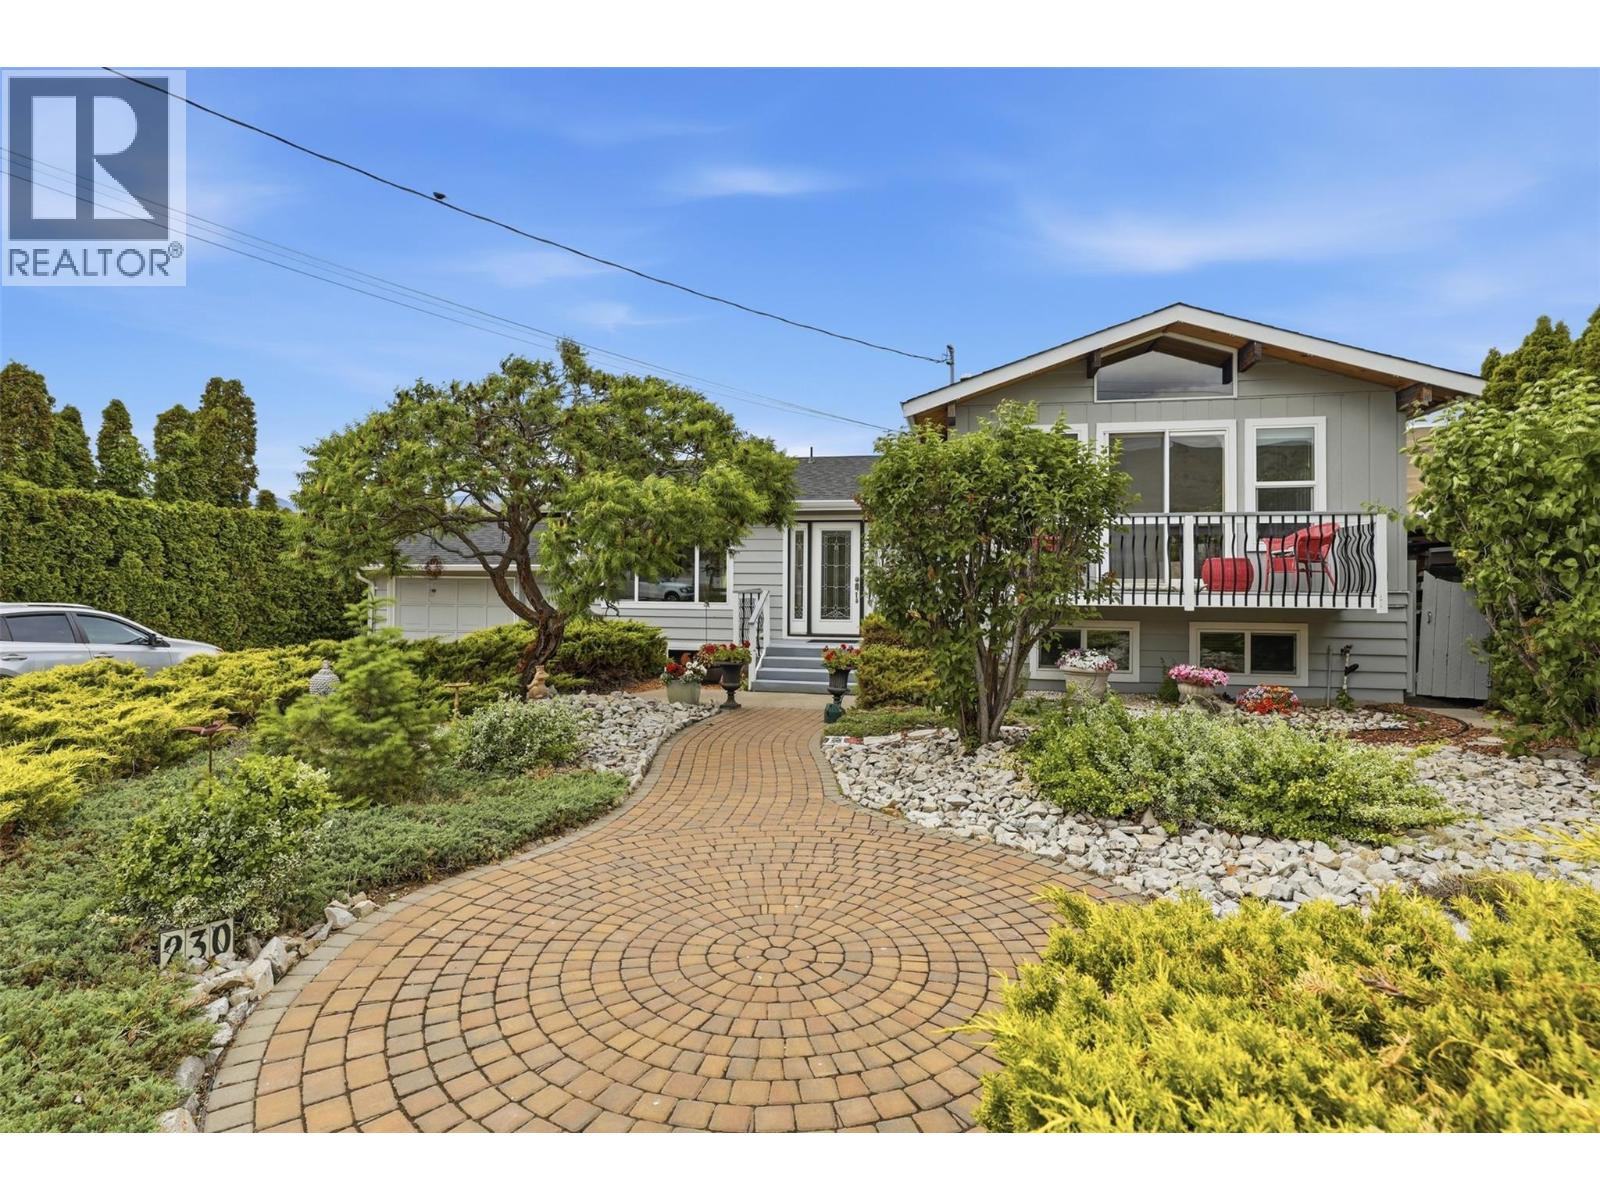
Perched on the Mesa in Ashcroft, this beautifully maintained 3-bedroom, 2-bathroom multi-level split home offers what may be the best view on the Mesa! Enjoy breathtaking panoramic scenery from the comfort of your home and expansive outdoor living spaces. The meticulously manicured yard showcases pride of ownership and creates a private, park-like setting for relaxing or entertaining. Inside, you'll find a well-cared-for home with a functional multi-level layout that provides plenty of space for the whole family. The walkout basement offers added versatility and easy access to the backyard. For added comfort, security, and energy efficiency, the home is equipped with electric storm shutters on the rear-facing windows. Whether you're enjoying your morning coffee while taking in the stunning views or hosting family and friends in the beautifully landscaped yard, this property offers an exceptional lifestyle in one of Ashcroft's most desirable Mesa locations. A rare opportunity to own a home where the views are truly second to none. (id:56537)
Call (250)-864-7337 for showing information. |
| Details |
| Amenities Nearby : - |
Access : - |
Appliances Inc : - |
| Community Features : - |
Features : - |
Structures : - |
| Total Parking Spaces : 3 |
View : River view, Mountain view, Valley view |
Waterfront : - |
| Zoning Type : - |
| Building |
| Architecture Style : Multi-level |
Bathrooms (Partial) : 0 |
Cooling : - |
| Fire Protection : - |
Fireplace Fuel : - |
Fireplace Type : - |
| Floor Space : - |
Flooring : - |
Foundation Type : - |
| Heating Fuel : - |
Heating Type : Forced air, See remarks |
Roof Style : - |
| Roofing Material : - |
Sewer : Municipal sewage system |
Utility Water : Municipal water |
| Basement |
| Type : - |
Development : - |
Features : - |
| Land |
| Landscape Features : - |
| Rooms |
| Level : |
Type : |
Dimensions : |
| Basement |
Family room |
21'2'' x 11'0'' |
| Lower level |
4pc Bathroom |
Measurements not available |
|
Bedroom |
13'4'' x 10'0'' |
|
Utility room |
16'3'' x 10'1'' |
| Main level |
Dining room |
12'9'' x 8'6'' |
|
Foyer |
13'2'' x 8'10'' |
|
Kitchen |
13'2'' x 9'10'' |
|
Living room |
14'6'' x 13'10'' |
| Second level |
4pc Bathroom |
Measurements not available |
|
Bedroom |
16'4'' x 10'0'' |
|
Primary Bedroom |
16'3'' x 11'6'' |
|
Data from sources believed reliable but should not be relied upon without verification. All measurements are
approximate.MLS®, Multiple Listing Service®, and all related graphics are trademarks of The Canadian Real Estate Association.
REALTOR®, REALTORS®, and all related graphics are trademarks of REALTOR® Canada Inc. a corporation owned by The Canadian Real Estate
Association and the National Association of REALTORS® .Copyright © 2023 Don Rae REALTOR® Not intended to solicit properties currently
under contract.
|