Don Rae Realtor


  • &address&
  • &address&
  • &address&
  • &address&
  • &address&
  • &address&
  • 6801 Hillside Drive Sparwood V0B2G3

    Price : $829,900 Listing ID : 10400002
    3 Bedrooms 2 Bathrooms
    Property Type : Single Family Building Type : House
    Title : Freehold Finished Area : 2651 sqft
    Built in : 1983 Total Parking Spaces : 2
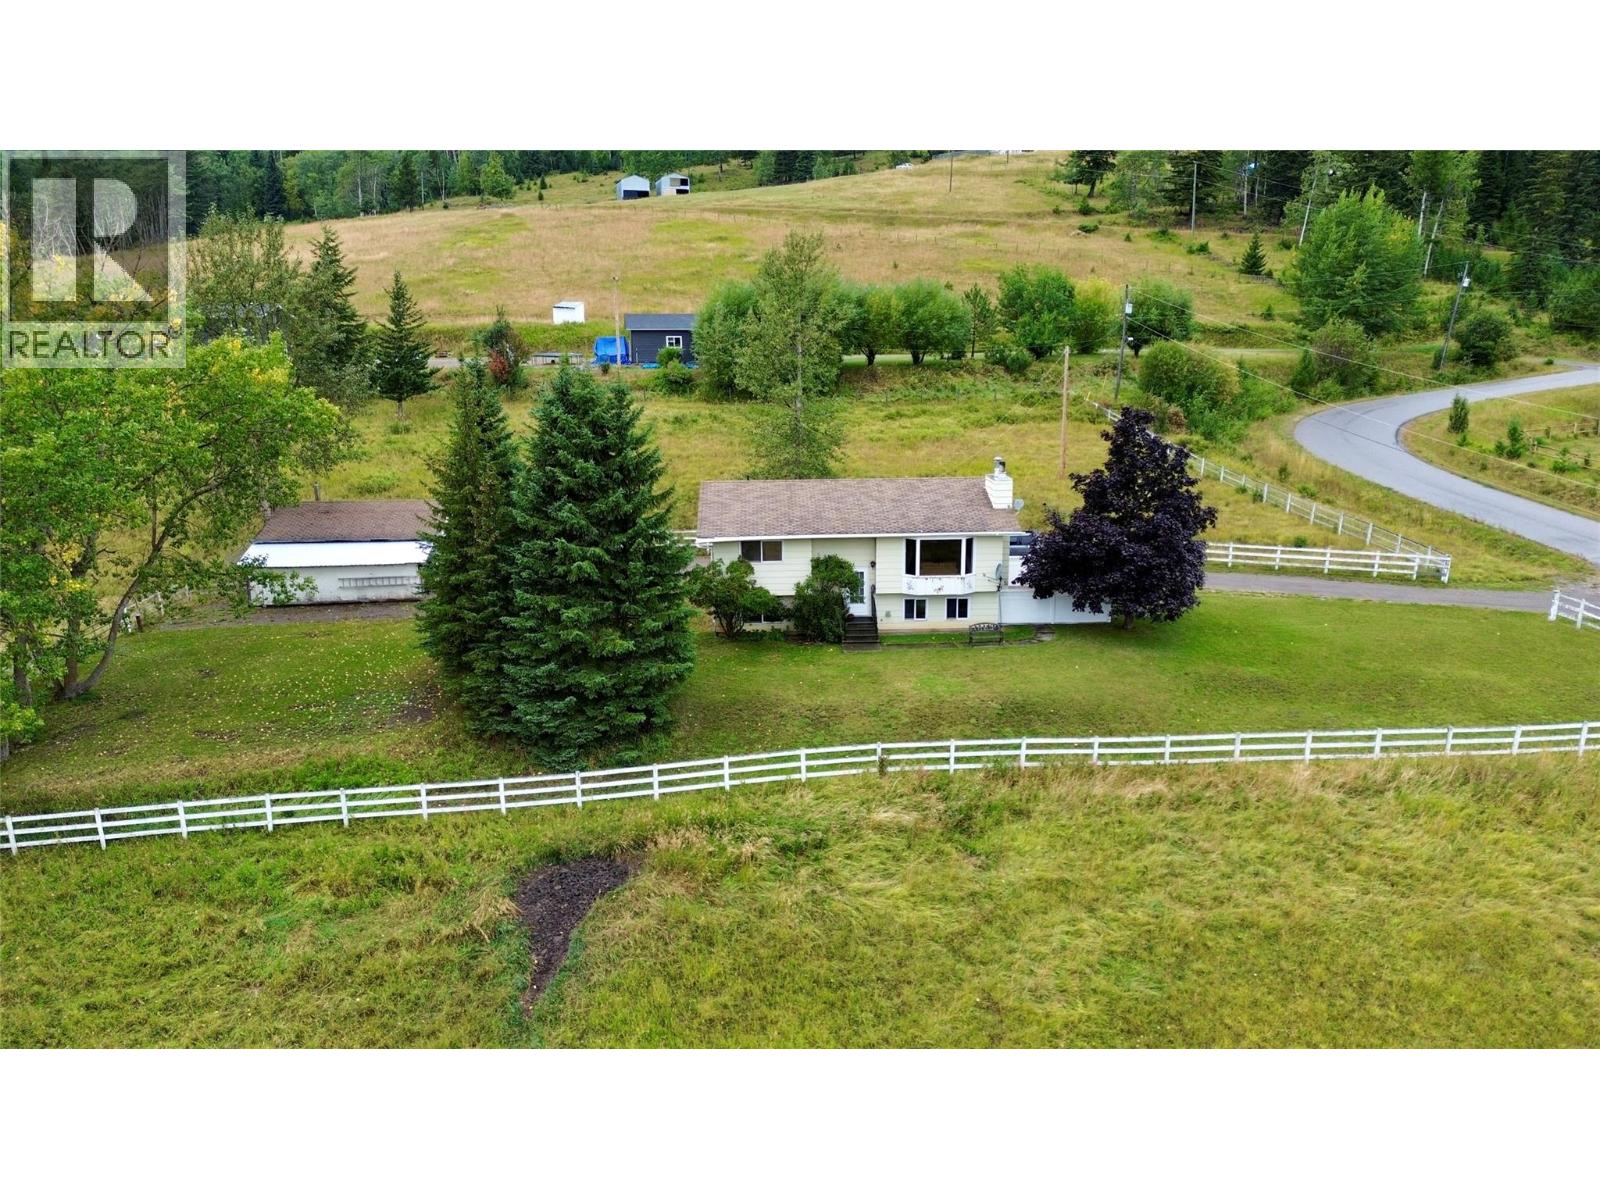
    Welcome to rural mountain living at 6801 Hillside Drive, ideally situated on 5 private acres, just minutes outside the municipality of Sparwood. The main level features approximately 1,340 square feet of comfortable living space, highlighting two spacious bedrooms, a full 4-piece bathroom, and bright living areas designed for everyday comfort. Downstairs, the finished lower level expands your options with a third bedroom, a convenient half bath, and an expansive recreation room perfect for a family room, home gym, or entertainment area. The fully fenced 5-acre property provides exceptional outdoor versatility for hobby farming, livestock, or equestrian enthusiasts. Outbuildings include a functional barn and a detached 24' x 26' double garage that offers ideal vehicle storage, additional parking, or workshop space. Take in sweeping, picturesque views across the Elk Valley and surrounding mountain ridges from your private country retreat, all while enjoying quick, easy access to town amenities, local trails, and outdoor recreation. (id:56537)

    Call (250)-864-7337 for showing information.
    Details
    Amenities Nearby : - Access : - Appliances Inc : -
    Community Features : - Features : - Structures : -
    Total Parking Spaces : 2 View : - Waterfront : -
    Zoning Type : -
    Building
    Architecture Style : - Bathrooms (Partial) : 1 Cooling : -
    Fire Protection : - Fireplace Fuel : - Fireplace Type : -
    Floor Space : - Flooring : - Foundation Type : -
    Heating Fuel : Electric, Wood Heating Type : Baseboard heaters, Stove Roof Style : Unknown
    Roofing Material : Asphalt shingle Sewer : Septic tank Utility Water : Well
    Basement
    Type : - Development : - Features : -
    Land
    Landscape Features : -
    Rooms
    Level : Type : Dimensions :
    Basement Bedroom 8'3'' x 11'8''
    Mud room 7'3'' x 23'8''
    Partial bathroom 7'4'' x 4'10''
    Recreation room 15'7'' x 24'8''
    Utility room 10'9'' x 21'8''
    Main level Bedroom 10' x 12'3''
    Dining room 9'7'' x 13'7''
    Foyer 7'7'' x 28'9''
    Full bathroom 7'8'' x 4'11''
    Kitchen 8'6'' x 13'3''
    Living room 13'8'' x 16'4''
    Primary Bedroom 11'5'' x 13'7''
    Data from sources believed reliable but should not be relied upon without verification. All measurements are approximate.MLS®, Multiple Listing Service®, and all related graphics are trademarks of The Canadian Real Estate Association. REALTOR®, REALTORS®, and all related graphics are trademarks of REALTOR® Canada Inc. a corporation owned by The Canadian Real Estate Association and the National Association of REALTORS® .Copyright © 2023 Don Rae REALTOR® Not intended to solicit properties currently under contract.