
|

|
| 15 LODGE Drive Clearwater V0E1N2 |
|
| Price : $575,000 |
Listing ID : 10399999
|
6 
|
5 
|
| Property Type : Single Family |
Building Type : Duplex |
| Title : Freehold |
Finished Area : 3750 sqft |
| Built in : 1966 |
Total Parking Spaces : - |
|
|
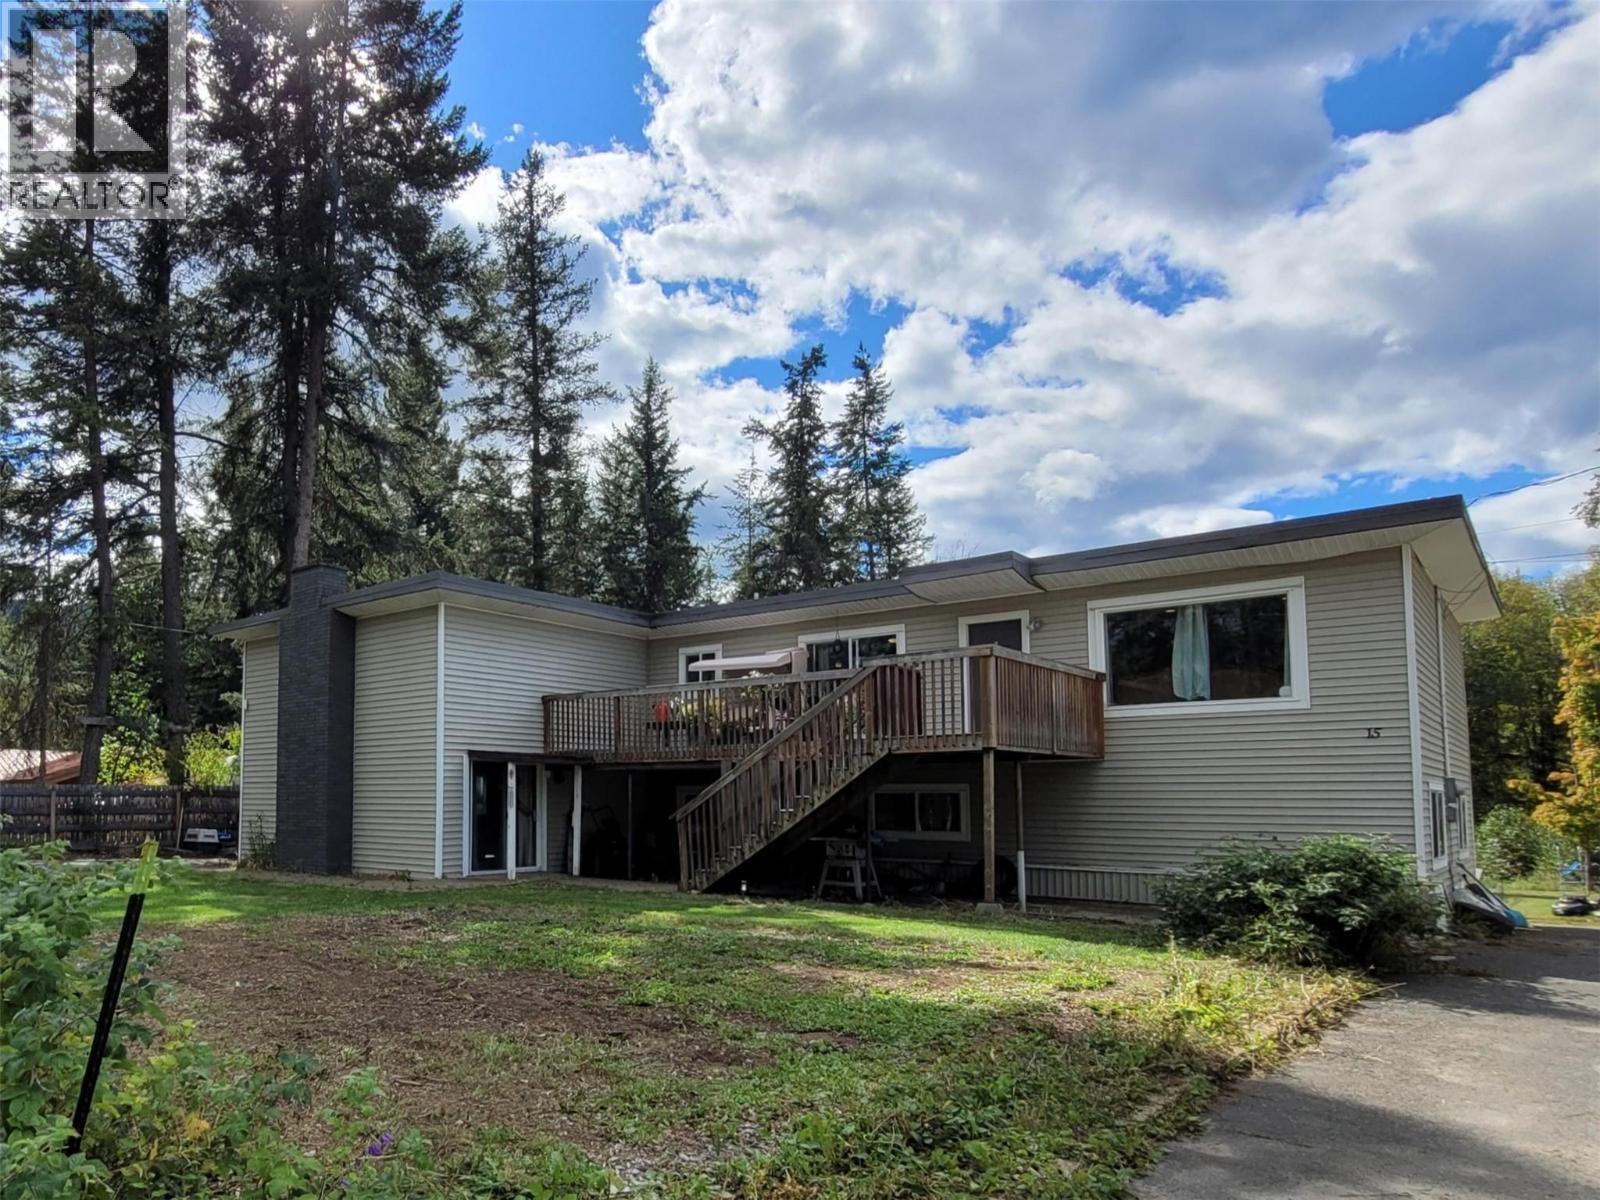
PRICED WELL BELOW ASSESSED VALUE!! Major income potential with this Full Duplex on 0.34 acres in a central location! With a unique floor plan, this significantly renovated revenue property can easily be converted to 3 rental units! This massive 3750sqft home is currently set up with two separate residences: a 3 bed/3 bath suite spanning two storeys, that has 2 full kitchens, a bright sundeck, a large rec room and multiple entrances. On the first floor, there is an above ground 3 bed/2 bath suite, with a full kitchen, living room, separate laundry and private entrance. Paved driveways along both sides of the house offer plenty of off-street parking for vehicles & RVs, plus there is a large storage room/shop and a spacious back yard with fire pit. Perfect location ~ Tucked away on a quiet street, walking distance to the Clearwater River, Dutch Lake, local shops, the farmer's market and more! The upper suite is currently tenanted and the lower suite is newly vacant, available for immediate possession or bring in new tenants. Please contact listing agent for more information and to schedule your own private viewing. *MINIMUM 24 hours notice required for all viewings. (id:56537)
Call (250)-864-7337 for showing information. |
| Details |
| Amenities Nearby : Recreation, Shopping |
Access : Easy access |
Appliances Inc : Range, Refrigerator, Dishwasher, Microwave, Washer & Dryer |
| Community Features : - |
Features : Central island, Balcony |
Structures : - |
| Total Parking Spaces : - |
View : Mountain view |
Waterfront : - |
| Zoning Type : - |
| Building |
| Architecture Style : - |
Bathrooms (Partial) : 2 |
Cooling : - |
| Fire Protection : - |
Fireplace Fuel : - |
Fireplace Type : - |
| Floor Space : - |
Flooring : Laminate, Mixed Flooring, Vinyl |
Foundation Type : Block |
| Heating Fuel : Electric |
Heating Type : Baseboard heaters |
Roof Style : Unknown |
| Roofing Material : Other |
Sewer : - |
Utility Water : Municipal water |
| Basement |
| Type : - |
Development : - |
Features : - |
| Land |
| Landscape Features : - |
| Rooms |
| Level : |
Type : |
Dimensions : |
| Lower level |
2pc Bathroom |
Measurements not available |
|
4pc Bathroom |
Measurements not available |
|
Bedroom |
10'6'' x 9'0'' |
|
Bedroom |
12'6'' x 10'0'' |
|
Foyer |
8'0'' x 8'0'' |
|
Kitchen |
10'0'' x 14'0'' |
|
Laundry room |
6'0'' x 6'0'' |
|
Living room |
15'6'' x 12'0'' |
|
Primary Bedroom |
13'0'' x 11'0'' |
|
Storage |
16'0'' x 15'0'' |
| Main level |
2pc Bathroom |
Measurements not available |
|
4pc Bathroom |
Measurements not available |
|
Bedroom |
12'6'' x 10'6'' |
|
Bedroom |
12'6'' x 8'6'' |
|
Dining room |
12'6'' x 10'6'' |
|
Kitchen |
12'6'' x 10'0'' |
|
Kitchen |
9'6'' x 5'6'' |
|
Laundry room |
12'6'' x 8'6'' |
|
Living room |
18'6'' x 14'6'' |
|
Pantry |
8'0'' x 7'0'' |
|
Primary Bedroom |
15'0'' x 10'0'' |
|
Recreation room |
23'6'' x 18'0'' |
|
Data from sources believed reliable but should not be relied upon without verification. All measurements are
approximate.MLS®, Multiple Listing Service®, and all related graphics are trademarks of The Canadian Real Estate Association.
REALTOR®, REALTORS®, and all related graphics are trademarks of REALTOR® Canada Inc. a corporation owned by The Canadian Real Estate
Association and the National Association of REALTORS® .Copyright © 2023 Don Rae REALTOR® Not intended to solicit properties currently
under contract.
|