
|

|
| 2098 Pine Tree Way Unit# 46 Invermere V0A1K4 |
|
| Price : $399,900 |
Listing ID : 10399979
|
2 
|
2 
|
| Property Type : Single Family |
Building Type : Row / Townhouse |
| Maintenance Fee : 139.39 |
Fee Paid : Monthly |
| Title : Strata |
Finished Area : 849 sqft |
| Built in : 2025 |
Total Parking Spaces : 1 |
|
|
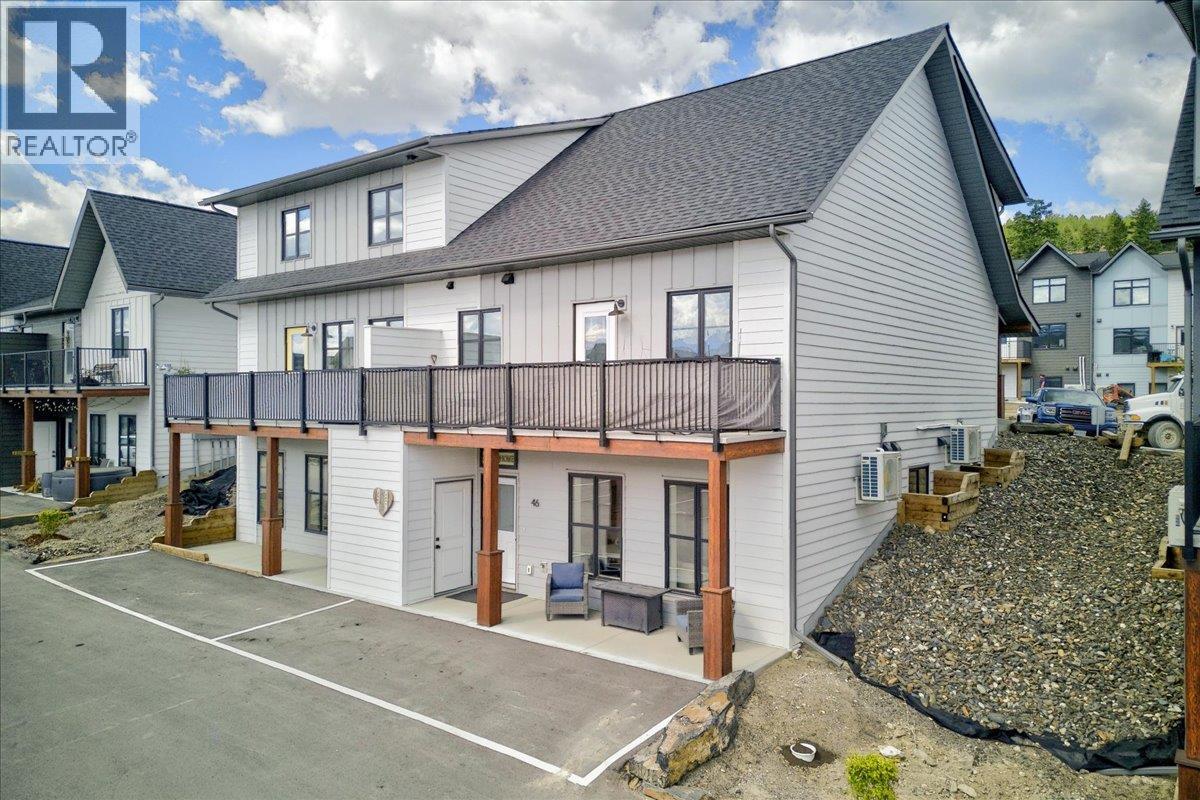
NEW HOME. SMART VALUE. MOUNTAIN VIEWS. Welcome to #46 Pinetree Valley, one of the final opportunities to own a brand-new home in this popular Invermere development. Close to schools, trails & downtown Invermere, Pinetree Valley gives you the chance to start building equity, downsize into something low maintenance or invest in a quality-built NEW home. Built with comfort, efficiency & long-term value in mind, these homes offer much more than just good looks. Enjoy the mini-split heatpump with AC, extra insulated walls, durable hardie plank siding, lifetime-rated roof shingles, luxury vinyl plank flooring, quartz countertops, quality finishes throughout & energy-efficient construction designed to keep utility costs affordable for years to come. Inside you will find a bright & modern layout with 2 bedrooms & 2 full bathrooms, plenty of storage, stylish finishes & all appliances included. No surprise upgrade costs! Outside, enjoy your own covered patio, designated parking right out front (extra parking available), storage locker for bikes, skis & gear, plus mountain views that remind you why living in the Columbia Valley is so special. With very low strata fees, low maintenance ownership & quality construction throughout, this is the kind of home that works as a perfect first home, retirement downsizer or recreational getaway. Plus GST - Potential GST rebate & Property Transfer Tax exemption available for eligible purchasers of this newly constructed home. Book a showing today! (id:56537)
Call (250)-864-7337 for showing information. |
| Details |
| Amenities Nearby : Golf Nearby, Park, Recreation, Schools, Shopping, Ski area |
Access : Easy access |
Appliances Inc : Range, Refrigerator, Dishwasher, Microwave, Washer & Dryer |
| Community Features : Family Oriented, Pets Allowed, Rentals Allowed |
Features : - |
Structures : - |
| Total Parking Spaces : 1 |
View : Mountain view |
Waterfront : - |
| Zoning Type : - |
| Building |
| Architecture Style : - |
Bathrooms (Partial) : 0 |
Cooling : Heat Pump, Wall unit |
| Fire Protection : - |
Fireplace Fuel : - |
Fireplace Type : - |
| Floor Space : - |
Flooring : Vinyl |
Foundation Type : - |
| Heating Fuel : - |
Heating Type : Baseboard heaters, Heat Pump |
Roof Style : Unknown |
| Roofing Material : Asphalt shingle |
Sewer : Municipal sewage system |
Utility Water : Municipal water |
| Basement |
| Type : - |
Development : - |
Features : - |
| Land |
| Landscape Features : Landscaped |
| Rooms |
| Level : |
Type : |
Dimensions : |
| Main level |
Bedroom |
8'0'' x 11'6'' |
|
Full bathroom |
6'2'' x 8'3'' |
|
Full ensuite bathroom |
6'2'' x 8'3'' |
|
Kitchen |
10'7'' x 18'6'' |
|
Living room |
12'9'' x 13'0'' |
|
Primary Bedroom |
11'8'' x 17'11'' |
|
Storage |
5'2'' x 4'6'' |
|
Utility room |
3'8'' x 6'2'' |
|
Data from sources believed reliable but should not be relied upon without verification. All measurements are
approximate.MLS®, Multiple Listing Service®, and all related graphics are trademarks of The Canadian Real Estate Association.
REALTOR®, REALTORS®, and all related graphics are trademarks of REALTOR® Canada Inc. a corporation owned by The Canadian Real Estate
Association and the National Association of REALTORS® .Copyright © 2023 Don Rae REALTOR® Not intended to solicit properties currently
under contract.
|