
|

|
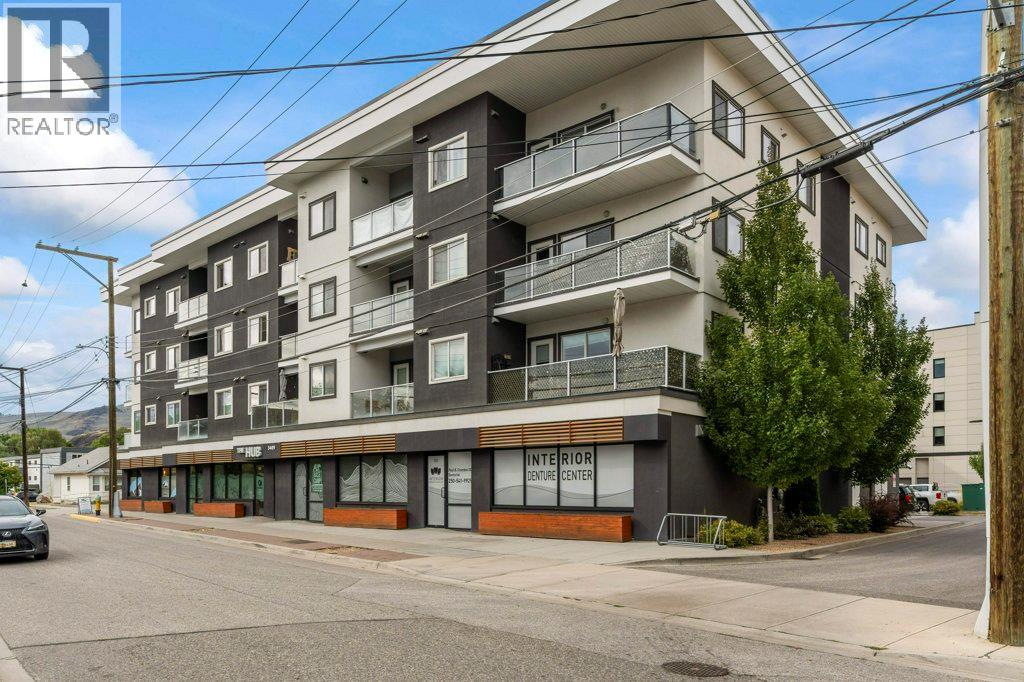
| 3409 28th Avenue Unit# 309 Vernon V1T0B3 |
|
| Price : $315,000 |
Listing ID : 10399974
|
1 
|
2 
|
| Property Type : Single Family |
Building Type : Apartment |
| Maintenance Fee : 350.03 |
Fee Paid : Monthly |
| Title : Strata |
Finished Area : 682 sqft |
| Built in : 2019 |
Total Parking Spaces : 1 |
|
|
Welcome to The Hub, built in 2019 - this bright and beautiful one-bedroom plus den, two-bathroom (one with walk in shower) while elegant flooring throughout the main living area creates a clean, modern feel. The kitchen is fully equipped with stone countertops and stainless steel appliances, including a microwave, dishwasher and glass-top stove. The spacious primary bedroom features a walk-in closet, while the den is perfect for a home office or guest space. Two full bathrooms include a convenient tub-and-shower combination and the other has a WALK IN shower. You will also appreciate the in-suite laundry, window coverings and privately controlled heating and air conditioning. Step outside onto the covered deck and enjoy it throughout the year. The building offers secure underground parking, a storage locker, a separate bicycle room, building security and fire-protection systems for added peace of mind. Located close to shopping like Nature's Fare, great restaurants, parks, gyms, transit, banking, schools and the hospital, this home offers comfortable and convenient downtown living. What are you waiting for? Book your showing today! (id:56537)
Call (250)-864-7337 for showing information. |
| Details |
| Amenities Nearby : - |
Access : - |
Appliances Inc : Refrigerator, Dishwasher, Dryer, Range - Electric, Washer |
| Community Features : - |
Features : - |
Structures : - |
| Total Parking Spaces : 1 |
View : - |
Waterfront : - |
| Zoning Type : - |
| Building |
| Architecture Style : - |
Bathrooms (Partial) : 0 |
Cooling : Window air conditioner |
| Fire Protection : - |
Fireplace Fuel : - |
Fireplace Type : - |
| Floor Space : - |
Flooring : - |
Foundation Type : - |
| Heating Fuel : Electric |
Heating Type : Baseboard heaters |
Roof Style : Unknown |
| Roofing Material : Other |
Sewer : Municipal sewage system |
Utility Water : Municipal water |
| Basement |
| Type : - |
Development : - |
Features : - |
| Land |
| Landscape Features : - |
| Rooms |
| Level : |
Type : |
Dimensions : |
| Main level |
3pc Bathroom |
7'7'' x 5' |
|
4pc Ensuite bath |
9'7'' x 5' |
|
Kitchen |
11'5'' x 10'7'' |
|
Living room |
11'5'' x 8'5'' |
|
Primary Bedroom |
9'9'' x 9'8'' |
|
Data from sources believed reliable but should not be relied upon without verification. All measurements are
approximate.MLS®, Multiple Listing Service®, and all related graphics are trademarks of The Canadian Real Estate Association.
REALTOR®, REALTORS®, and all related graphics are trademarks of REALTOR® Canada Inc. a corporation owned by The Canadian Real Estate
Association and the National Association of REALTORS® .Copyright © 2023 Don Rae REALTOR® Not intended to solicit properties currently
under contract.
|