
|

|
| 3201N 19 Street Vernon V1T4B6 |
|
| Price : $429,500 |
Listing ID : 10399954
|
- 
|
- 
|
| Property Type : Vacant Land |
Building Type : Other |
| Title : Freehold |
Finished Area : - |
| Built in : - |
Total Parking Spaces : - |
|
|
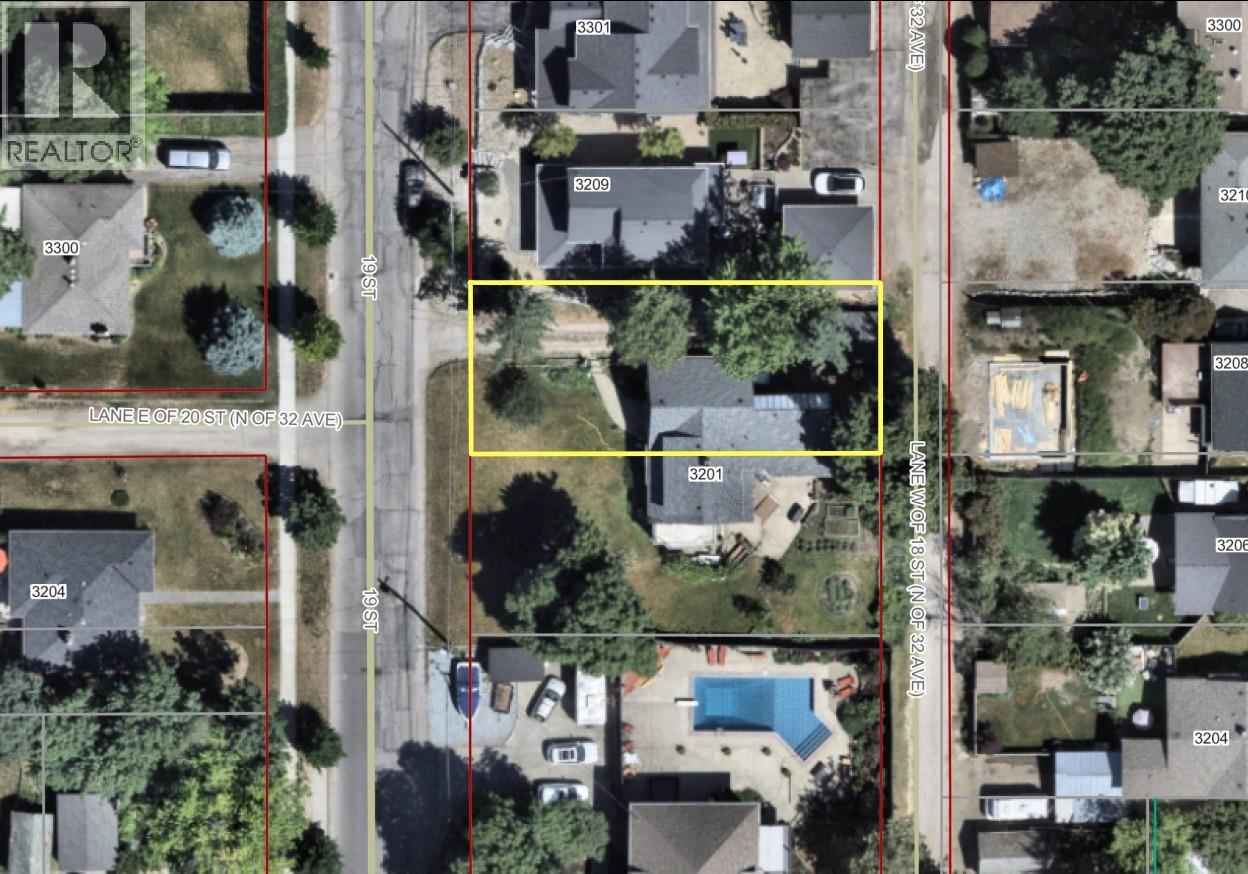
50’ x 120’ lot in one of the most desirable parts of the East Hill. Terrific character neighborhood of predominantly heritage homes and newer “in-fill” homes. Lane access. This lot slopes gently from the lane to the east down to 19th St to give you lots of building and grade options. Nice west facing exposure with city views and perhaps a peak at the lake from your new upper level. Zoned MUS which allows for a wide range of options from Single Family Residential, Single Family Residential with Detached Garage, Single Family Dwelling with Carriage Home, Single Family Dwelling with 1 Secondary Suite plus 1 Accessory Dwelling Unit, or even up to 4 Dwelling Units. Note the adjacent lot is also for sale by the same owner at the same price and both lots are great opportunities for friends or family members to build and live side by side or a builder developer the efficiency to build 2 homes next to each other. Please note that currently there is an older home staddling the 2 lots which will be removed by the seller to provide a single bare lot, or 2 single bare lots. Call, text, or email for more info or for an on-site viewing. (id:56537)
Call (250)-864-7337 for showing information. |
| Details |
| Amenities Nearby : - |
Access : - |
Appliances Inc : - |
| Community Features : - |
Features : - |
Structures : - |
| Total Parking Spaces : - |
View : City view, Mountain view, Valley view, View (panoramic) |
Waterfront : - |
| Zoning Type : - |
| Building |
| Architecture Style : - |
Bathrooms (Partial) : 0 |
Cooling : - |
| Fire Protection : - |
Fireplace Fuel : - |
Fireplace Type : - |
| Floor Space : - |
Flooring : - |
Foundation Type : - |
| Heating Fuel : - |
Heating Type : - |
Roof Style : - |
| Roofing Material : - |
Sewer : Municipal sewage system |
Utility Water : Municipal water |
| Basement |
| Type : - |
Development : - |
Features : - |
| Land |
| Landscape Features : - |
| Rooms |
| Level : |
Type : |
Dimensions : |
| - |
- |
- |
|
Data from sources believed reliable but should not be relied upon without verification. All measurements are
approximate.MLS®, Multiple Listing Service®, and all related graphics are trademarks of The Canadian Real Estate Association.
REALTOR®, REALTORS®, and all related graphics are trademarks of REALTOR® Canada Inc. a corporation owned by The Canadian Real Estate
Association and the National Association of REALTORS® .Copyright © 2023 Don Rae REALTOR® Not intended to solicit properties currently
under contract.
|