
|

|
| 925 Leon Avenue Unit# 618 Kelowna V1Y0E5 |
|
| Price : $238,000 |
Listing ID : 10399863
|
0 
|
1 
|
| Property Type : Single Family |
Building Type : Apartment |
| Maintenance Fee : 230.09 |
Fee Paid : Monthly |
| Title : Strata |
Finished Area : 313 sqft |
| Built in : 2017 |
Total Parking Spaces : 1 |
|
|
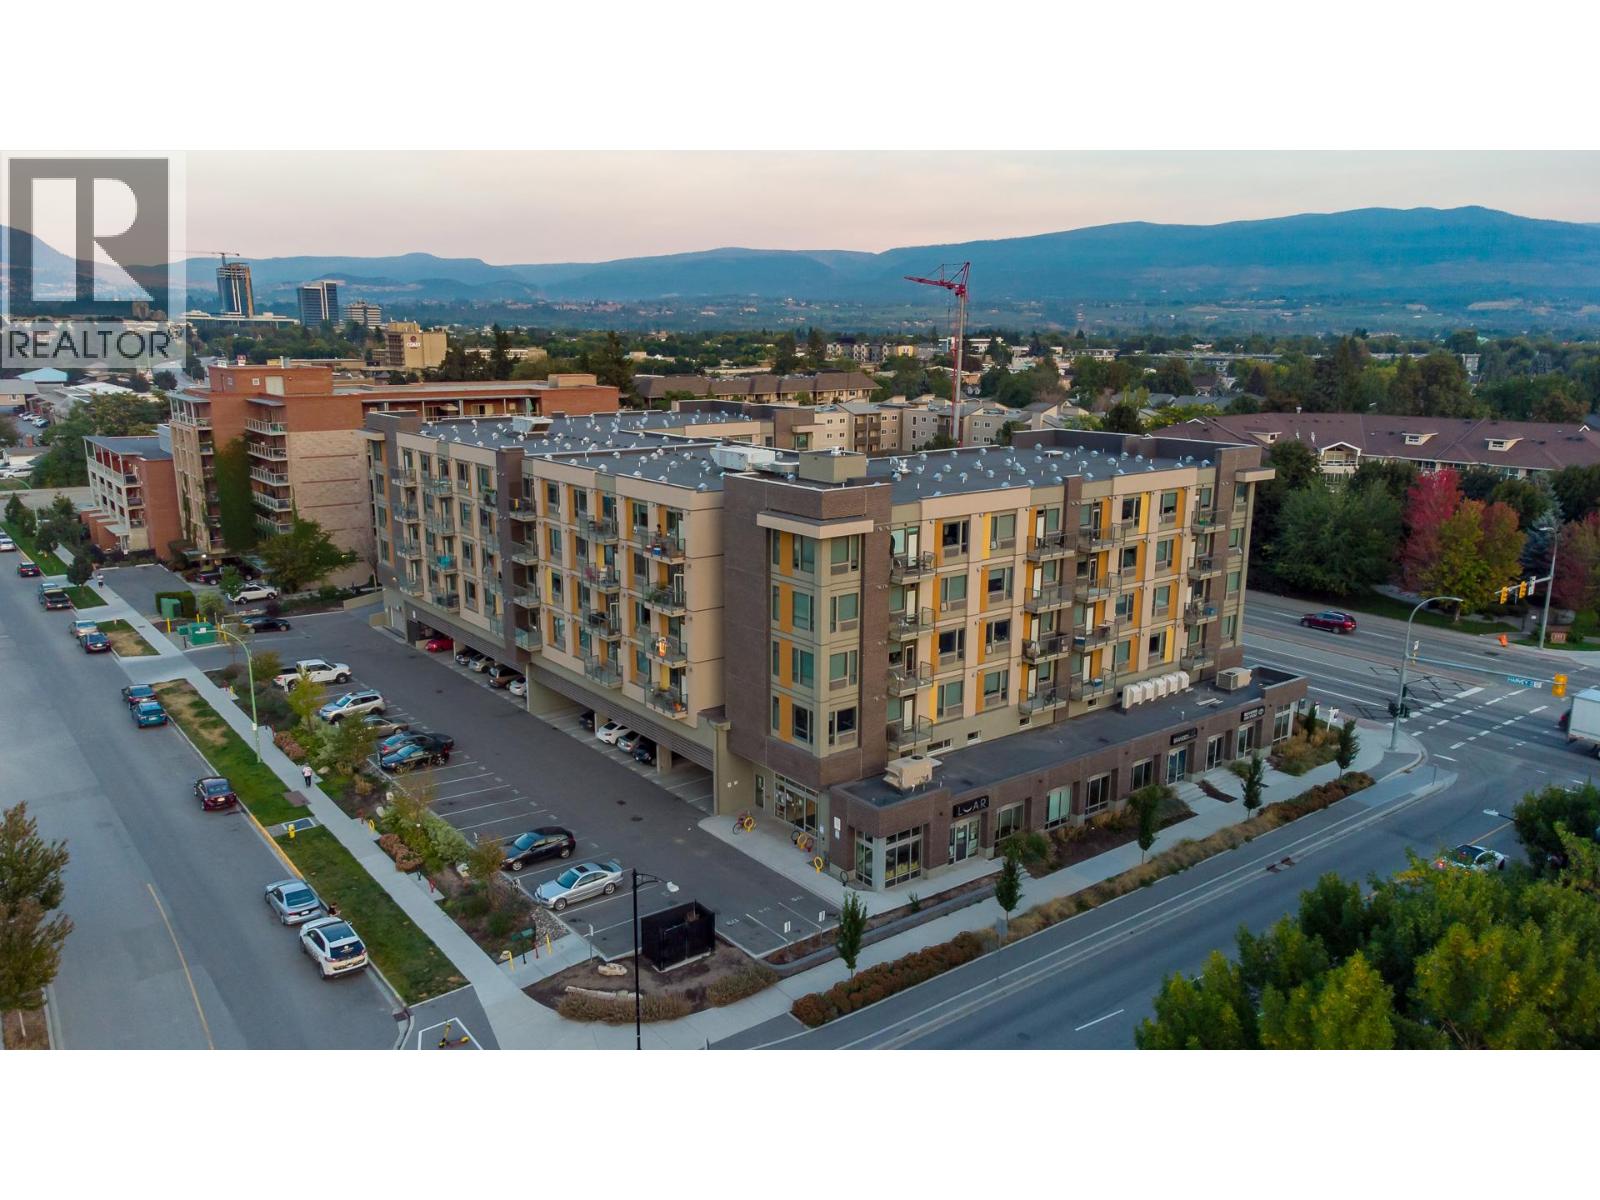
TOP FLOOR - BALCONY UNGROUND PARKING, Many UPGRADES including MURPHY Bed and Built in Cabinets and a patio. This studio unit is walking distance to all Kelowna has to offer. The interior is thoughtfully designed and fully furnished, featuring with high-end finishes, quartz countertops, modern flat-panel cabinetry, and vinyl plank flooring. The kitchen is fully equipped with full-sized stainless-steel appliances The convenience of a in-suite washer and dryer is included. . The building itself serves as a social hub, featuring a massive 4,700-square-foot community lounge with a cozy fireplace, games area, and foosball tables. Residents also have access to a well-appointed gym, exterior courtyards with BBQ areas, and community gardens. Sustainability is a priority here with secure bike storage on-site. Strategically located within walking distance of shopping, beaches, craft breweries, and transit, this property is a perfect fit for buyers or investors. Book your showing now,, (id:56537)
Call (250)-864-7337 for showing information. |
| Details |
| Amenities Nearby : - |
Access : - |
Appliances Inc : Refrigerator, Dishwasher, Dryer, Range - Electric, Microwave, Washer |
| Community Features : - |
Features : One Balcony |
Structures : Clubhouse |
| Total Parking Spaces : 1 |
View : View (panoramic) |
Waterfront : - |
| Zoning Type : - |
| Building |
| Architecture Style : - |
Bathrooms (Partial) : 0 |
Cooling : Wall unit |
| Fire Protection : Sprinkler System-Fire, Security system, Smoke Detector Only |
Fireplace Fuel : - |
Fireplace Type : - |
| Floor Space : - |
Flooring : Vinyl |
Foundation Type : - |
| Heating Fuel : Electric |
Heating Type : - |
Roof Style : Unknown |
| Roofing Material : Other |
Sewer : Municipal sewage system |
Utility Water : Municipal water |
| Basement |
| Type : - |
Development : - |
Features : - |
| Land |
| Landscape Features : - |
| Rooms |
| Level : |
Type : |
Dimensions : |
| Main level |
Bedroom - Bachelor |
12'0'' x 25'0'' |
|
Full bathroom |
Measurements not available |
|
Data from sources believed reliable but should not be relied upon without verification. All measurements are
approximate.MLS®, Multiple Listing Service®, and all related graphics are trademarks of The Canadian Real Estate Association.
REALTOR®, REALTORS®, and all related graphics are trademarks of REALTOR® Canada Inc. a corporation owned by The Canadian Real Estate
Association and the National Association of REALTORS® .Copyright © 2023 Don Rae REALTOR® Not intended to solicit properties currently
under contract.
|