
|

|
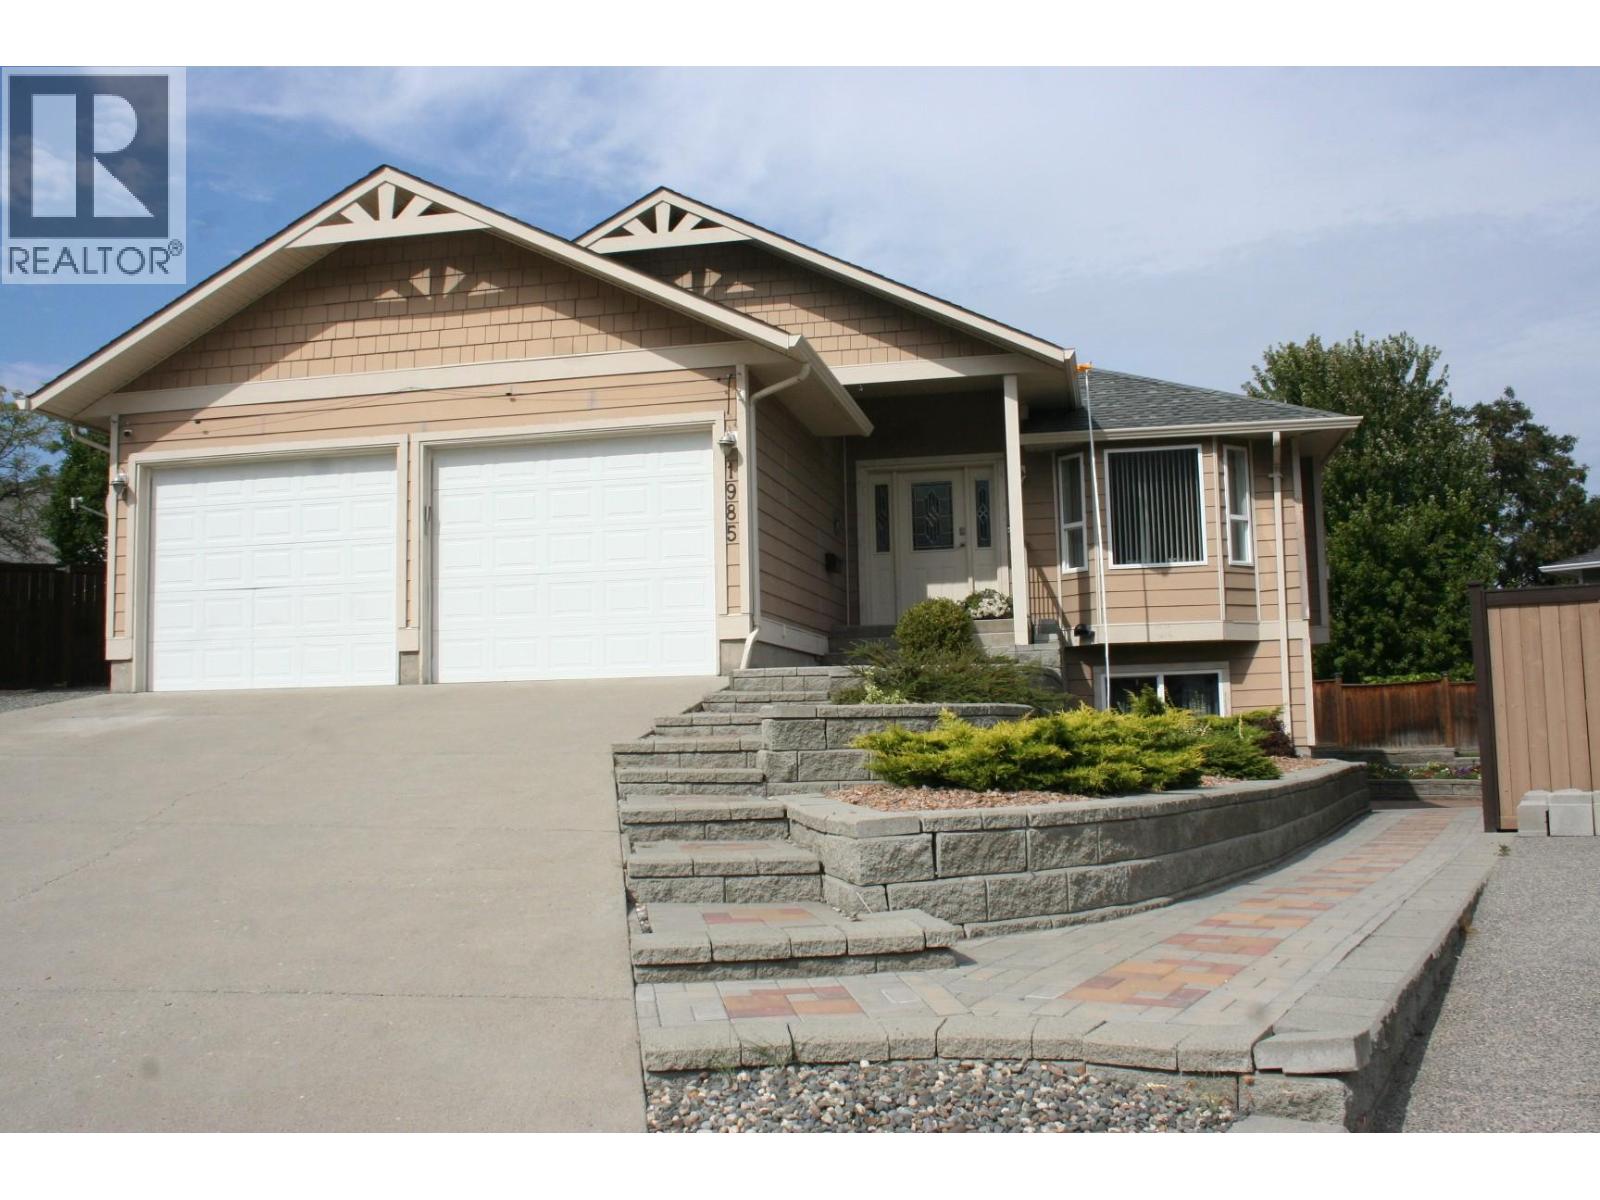
| 1985 Stikine Place Kamloops V2E2T2 |
|
| Price : $870,000 |
Listing ID : 10399906
|
4 
|
3 
|
| Property Type : Single Family |
Building Type : House |
| Title : Freehold |
Finished Area : 2598 sqft |
| Built in : 2005 |
Total Parking Spaces : 4 |
|
|
Desirable Juniper Ridge quiet cul-de-sac location. 4-bedroom family home with 3 bathrooms, den and 2-car garage. Attractive landscaping with in-ground sprinklers and drip irrigation. Private back yard with a large lower paver-brick patio and concrete upper patio. Natural gas outlet for BBQ. A wired garden shed completes the beautiful back yard and garden area. Kitchen cabinets by Excel Industries featuring a custom-built Lazy Susan and pantry storage. The living room features a bay window and cozy natural gas fireplace with a lighted alcove above. Custom display lighting and crown mouldings complete the ambience In this meticulously kept one-owner home. Basement design allows for easy Suite Conversion with Private entry. ¹ (id:56537)
Call (250)-864-7337 for showing information. |
| Details |
| Amenities Nearby : - |
Access : - |
Appliances Inc : Refrigerator, Dishwasher, Range - Electric, Hood Fan, Washer & Dryer |
| Community Features : - |
Features : Balcony |
Structures : - |
| Total Parking Spaces : 4 |
View : Mountain view |
Waterfront : - |
| Zoning Type : - |
| Building |
| Architecture Style : Bungalow |
Bathrooms (Partial) : 1 |
Cooling : Central air conditioning |
| Fire Protection : Security system |
Fireplace Fuel : Gas |
Fireplace Type : Unknown |
| Floor Space : - |
Flooring : - |
Foundation Type : - |
| Heating Fuel : - |
Heating Type : Forced air, See remarks |
Roof Style : Unknown |
| Roofing Material : Asphalt shingle |
Sewer : Municipal sewage system |
Utility Water : Municipal water |
| Basement |
| Type : - |
Development : - |
Features : - |
| Land |
| Landscape Features : Underground sprinkler |
| Rooms |
| Level : |
Type : |
Dimensions : |
| Basement |
Bedroom |
10'4'' x 11'0'' |
|
Den |
12'2'' x 10'8'' |
|
Family room |
18'0'' x 18'5'' |
|
Full bathroom |
10'4'' x 5'4'' |
|
Storage |
16'10'' x 19'8'' |
| Main level |
3pc Ensuite bath |
8'4'' x 5'0'' |
|
4pc Bathroom |
8'4'' x 5'0'' |
|
Bedroom |
10'10'' x 10'10'' |
|
Bedroom |
11'2'' x 9'4'' |
|
Dining nook |
12'0'' x 7'8'' |
|
Dining room |
15'0'' x 8'6'' |
|
Foyer |
7'6'' x 5'4'' |
|
Kitchen |
12'0'' x 10'10'' |
|
Laundry room |
8'0'' x 2'10'' |
|
Living room |
10'4'' x 11'6'' |
|
Primary Bedroom |
13'6'' x 12'8'' |
|
Data from sources believed reliable but should not be relied upon without verification. All measurements are
approximate.MLS®, Multiple Listing Service®, and all related graphics are trademarks of The Canadian Real Estate Association.
REALTOR®, REALTORS®, and all related graphics are trademarks of REALTOR® Canada Inc. a corporation owned by The Canadian Real Estate
Association and the National Association of REALTORS® .Copyright © 2023 Don Rae REALTOR® Not intended to solicit properties currently
under contract.
|