
|

|
| 7540 RUSSEL FSR Creek Unit# 17 Barriere V0E0A9 |
|
| Price : $749,000 |
Listing ID : 10399477
|
2 
|
1 
|
| Property Type : Single Family |
Building Type : House |
| Title : Shares in Co-operative |
Finished Area : 2032 sqft |
| Built in : 2004 |
Total Parking Spaces : - |
|
|
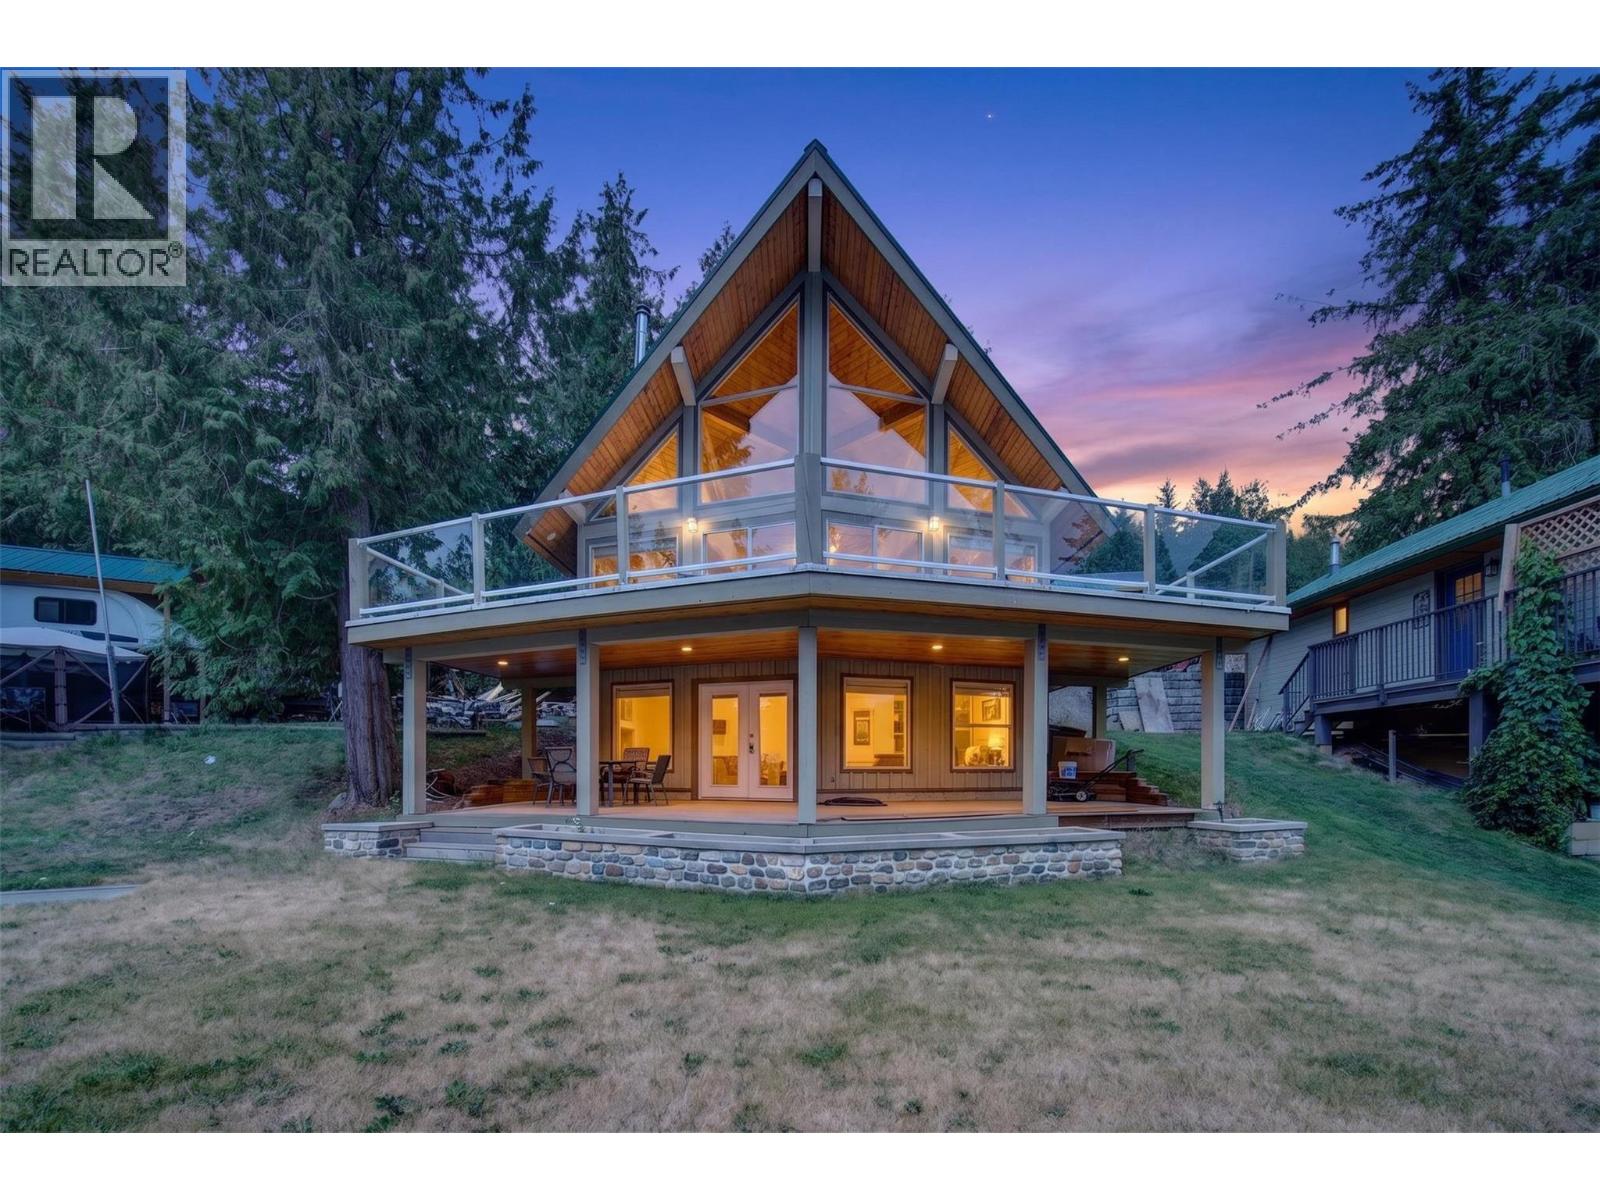
Welcome to East Barrier Lake, one of the warmest lakes in BC. With plenty of room to pull out the water toys and paddle, ski, wakeboard, or simply drift on your boat with friends and family. This offering is an opportunity to escape life’s hustle and bustle and enjoy this tranquil retreat. After a day of play, head on back to your gorgeous home perched along the lakeshore. The sheer grandeur upon entrance into the main level showcases wall-to-wall, floor-to-vaulted ceiling windows. The upper loft area enjoys the same views stretching past the lake and mountains. A spacious deck with glass railings, encompassing the full width of the home further provides another gathering place to take in the surroundings. Watch the sunrise reflect on the still waters while sipping your first coffee of the day, enjoy the warm days out on the water, and chill in a hammock with a cooling beverage in the evening. (id:56537)
Call (250)-864-7337 for showing information. |
| Details |
| Amenities Nearby : Recreation |
Access : - |
Appliances Inc : Range, Refrigerator, Dishwasher, Washer & Dryer |
| Community Features : - |
Features : - |
Structures : - |
| Total Parking Spaces : - |
View : - |
Waterfront : Waterfront on lake |
| Zoning Type : - |
| Building |
| Architecture Style : Multi-level |
Bathrooms (Partial) : 0 |
Cooling : - |
| Fire Protection : - |
Fireplace Fuel : - |
Fireplace Type : - |
| Floor Space : - |
Flooring : Mixed Flooring |
Foundation Type : - |
| Heating Fuel : - |
Heating Type : Baseboard heaters |
Roof Style : Unknown |
| Roofing Material : Metal |
Sewer : See remarks |
Utility Water : Co-operative Well |
| Basement |
| Type : Full |
Development : - |
Features : - |
| Land |
| Landscape Features : Landscaped |
| Rooms |
| Level : |
Type : |
Dimensions : |
| Basement |
Bedroom |
15' x 12' |
|
Great room |
27' x 16' |
|
Storage |
12' x 11' |
| Main level |
Dining room |
14' x 12' |
|
Foyer |
8' x 6' |
|
Full bathroom |
10' x 6' |
|
Kitchen |
12' x 9' |
|
Living room |
16' x 14' |
|
Primary Bedroom |
11' x 10' |
|
Data from sources believed reliable but should not be relied upon without verification. All measurements are
approximate.MLS®, Multiple Listing Service®, and all related graphics are trademarks of The Canadian Real Estate Association.
REALTOR®, REALTORS®, and all related graphics are trademarks of REALTOR® Canada Inc. a corporation owned by The Canadian Real Estate
Association and the National Association of REALTORS® .Copyright © 2023 Don Rae REALTOR® Not intended to solicit properties currently
under contract.
|