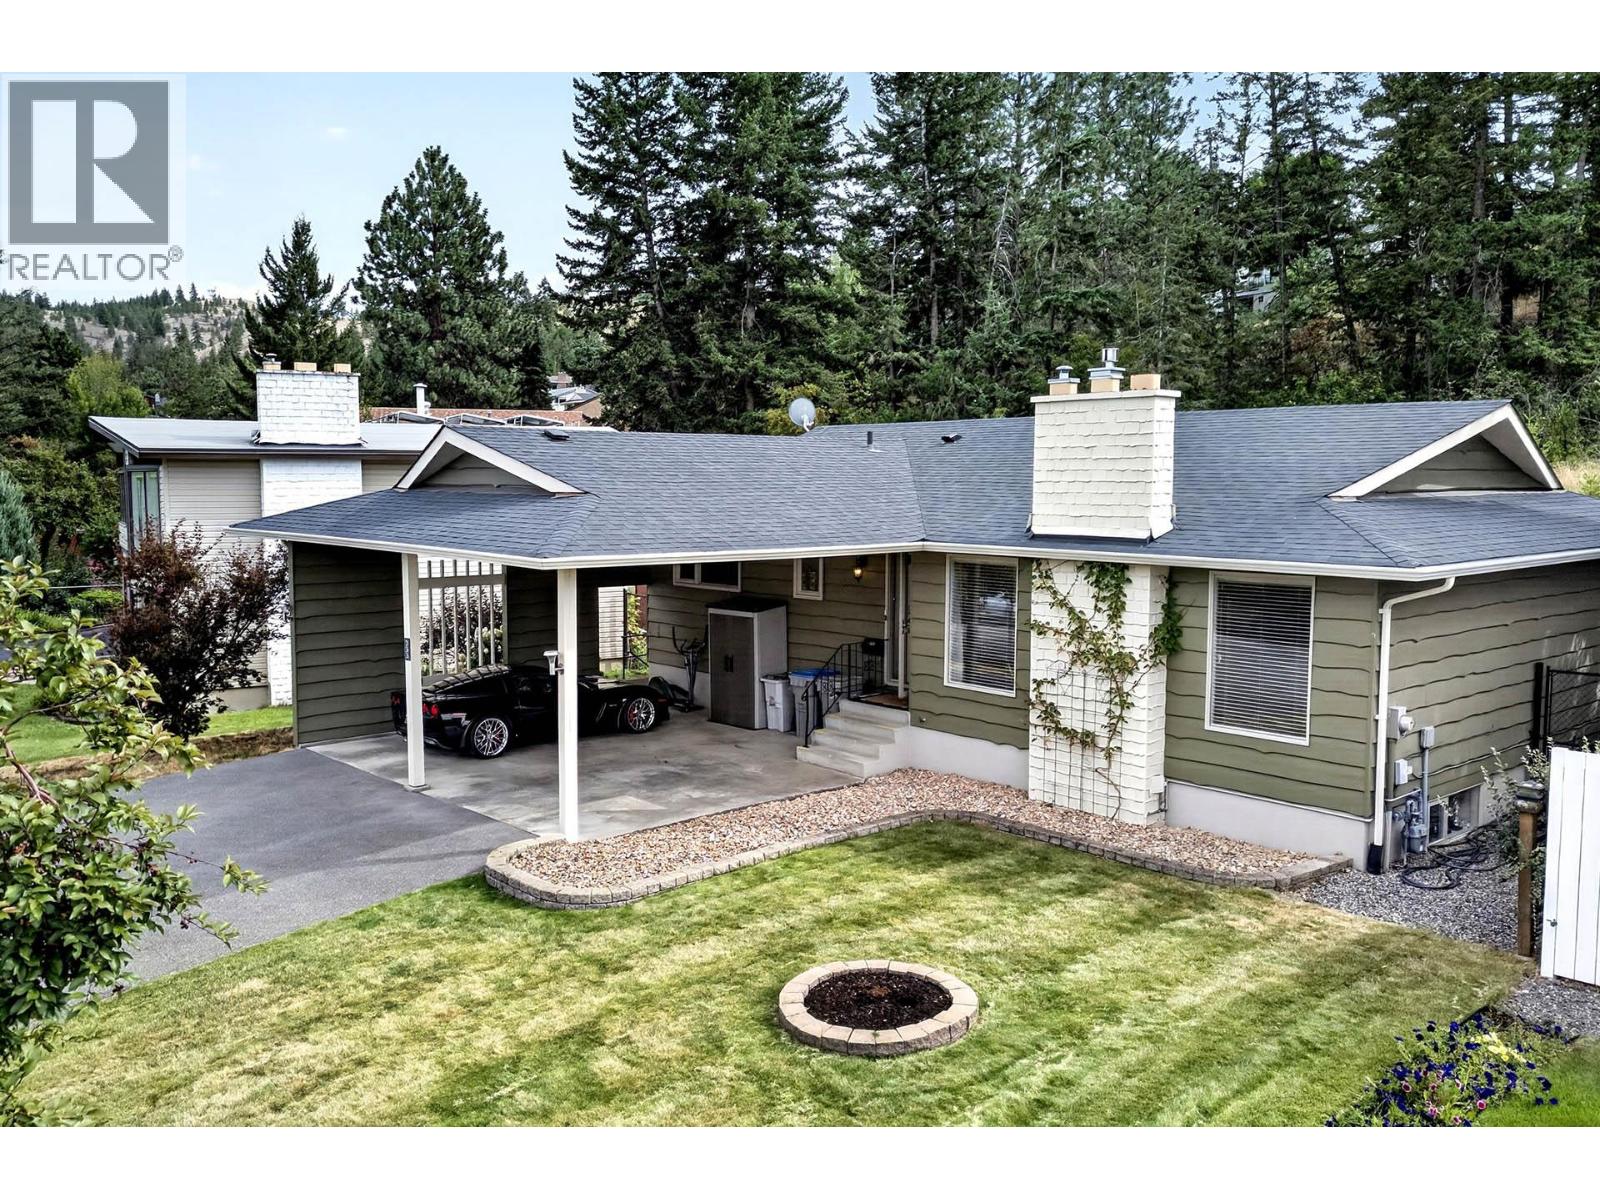
Welcome to this beautiful Upper Sahali home, offering 4 bedrooms, 2 bathrooms and over 2,500 sq. ft. of living space. Backing onto peaceful green space, this inviting residence offers a rare sense of privacy and connection to nature. The updated kitchen features extensive custom cabinetry, abundant storage, upgraded appliances, a stainless steel hood fan and natural gas BBQ, ideal for everyday living and entertaining. Hardwood and tile flooring flow throughout the main level, complemented by a striking sloped living room ceiling and custom rock gas fireplace that add warmth and character. The spacious primary bedroom connects to an updated main bathroom with a separate tub and shower, while the lower level offers a welcoming recreation and games room with a custom bar, electric fireplace, separate entrance and excellent suite potential. Outside, an expansive sundeck overlooks a mature, fully fenced backyard with established landscaping and a peaceful green space backdrop, perfect for relaxing or entertaining. Extensive updates include a 2022 roof, select windows, HardiePlank and cedar siding, high efficiency furnace, Rinnai hot water on demand, central air conditioning, central vacuum w/vacpan, fresh paint and a 2026 dishwasher. Enjoy easy access to Peterson Creek’s hiking and biking trails, a primary bus route and Thompson Rivers University, with both elementary and secondary schools just a short walk away. A rare combination of comfort, character, privacy and location in one of Kamloops’ most desirable neighbourhoods. Book your showing today! (id:56537)
Call (250)-864-7337 for showing information. |
| Details |
| Amenities Nearby : Public Transit, Recreation, Shopping |
Access : Easy access |
Appliances Inc : Dishwasher |
| Community Features : Family Oriented |
Features : - |
Structures : - |
| Total Parking Spaces : 4 |
View : - |
Waterfront : - |
| Zoning Type : - |
| Building |
| Architecture Style : Ranch |
Bathrooms (Partial) : 0 |
Cooling : Central air conditioning |
| Fire Protection : - |
Fireplace Fuel : Electric,Gas |
Fireplace Type : Unknown,Unknown |
| Floor Space : - |
Flooring : Ceramic Tile, Hardwood |
Foundation Type : - |
| Heating Fuel : - |
Heating Type : Forced air, See remarks |
Roof Style : Unknown |
| Roofing Material : Asphalt shingle |
Sewer : Municipal sewage system |
Utility Water : Municipal water |
| Basement |
| Type : Full |
Development : - |
Features : - |
| Land |
| Landscape Features : - |
| Rooms |
| Level : |
Type : |
Dimensions : |
| Basement |
3pc Bathroom |
10'3'' x 5' |
|
Bedroom |
14'5'' x 13'2'' |
|
Games room |
22'11'' x 18'11'' |
|
Laundry room |
10'8'' x 12'8'' |
|
Other |
9'0'' x 6'0'' |
|
Storage |
11'3'' x 6'3'' |
| Main level |
4pc Bathroom |
11'8'' x 7'7'' |
|
Bedroom |
10'6'' x 11'2'' |
|
Bedroom |
9'5'' x 9'1'' |
|
Dining room |
10'9'' x 9'7'' |
|
Kitchen |
14'5'' x 9'7'' |
|
Living room |
13'9'' x 19'9'' |
|
Primary Bedroom |
11'2'' x 11'8'' |
|