
|

|
| 51 Ridgemont Drive Unit# 303 Fernie V0B1M2 |
|
| Price : $417,500 |
Listing ID : 10399872
|
2 
|
1 
|
| Property Type : Single Family |
Building Type : Apartment |
| Maintenance Fee : 350.00 |
Fee Paid : Monthly |
| Title : Strata |
Finished Area : 830 sqft |
| Built in : 1968 |
Total Parking Spaces : 1 |
|
|
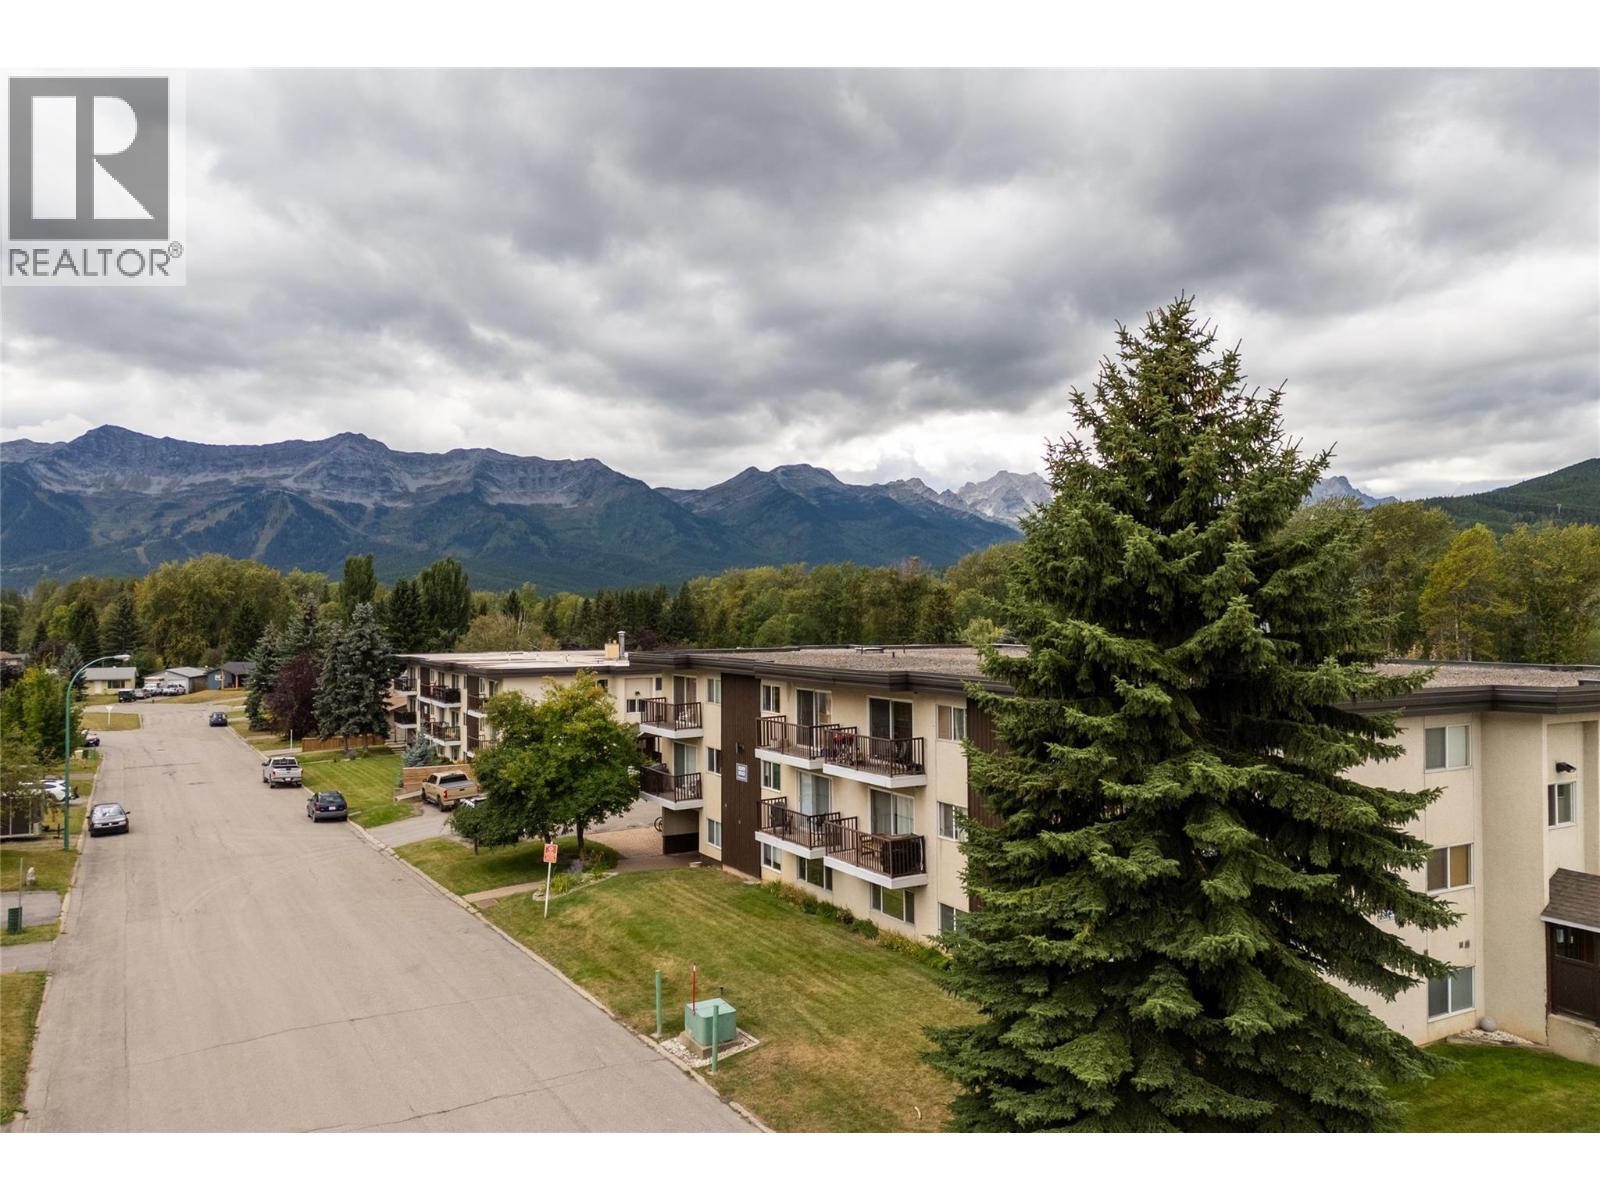
This bright and well-kept top-floor, furnished 2-bedroom, 1-bathroom condo is a great way to get into the Fernie market; perfect for first-time buyers, weekend warriors, or anyone looking to downsize. Ideally situated just minutes walk from Fernie’s historic downtown, trails, dog park, golf course and everyday amenities, it offers low-maintenance living in a super convenient location. Take in mountain views from the large windows or your sunny west-facing balcony. Inside, the functional layout features a galley kitchen, dining area, and a spacious living room. Two generous bedrooms overlooking Mt Fernie, a full 4-piece bathroom plus in-unit storage room complete the unit. Bonus: two entryway closets for extra storage, plus shared laundry close by. Low strata fees—covering heat, hot water and more, makes for easy monthly budgeting. This well-managed complex known for its welcoming feel and great location offers secure entry, off-street parking, and well-kept landscaping. Whether you're buying your first home, investing, or looking for a weekend getaway—this one’s worth a look. Reach out to book your private showing! (id:56537)
Call (250)-864-7337 for showing information. |
| Details |
| Amenities Nearby : - |
Access : - |
Appliances Inc : Range, Refrigerator, Dishwasher, Hood Fan |
| Community Features : Pets Allowed, Pet Restrictions, Rentals Allowed |
Features : One Balcony |
Structures : - |
| Total Parking Spaces : 1 |
View : Mountain view |
Waterfront : - |
| Zoning Type : - |
| Building |
| Architecture Style : - |
Bathrooms (Partial) : 0 |
Cooling : - |
| Fire Protection : - |
Fireplace Fuel : - |
Fireplace Type : - |
| Floor Space : - |
Flooring : - |
Foundation Type : - |
| Heating Fuel : - |
Heating Type : Baseboard heaters, Hot Water, Radiant heat |
Roof Style : Unknown |
| Roofing Material : Other |
Sewer : Municipal sewage system |
Utility Water : Municipal water |
| Basement |
| Type : - |
Development : - |
Features : - |
| Land |
| Landscape Features : - |
| Rooms |
| Level : |
Type : |
Dimensions : |
| Main level |
Bedroom |
14'4'' x 8'10'' |
|
Dining room |
3'9'' x 7' |
|
Foyer |
8'3'' x 3'8'' |
|
Full bathroom |
7'3'' x 7'9'' |
|
Kitchen |
8'2'' x 7'6'' |
|
Living room |
14'10'' x 12'3'' |
|
Primary Bedroom |
14'4'' x 11'1'' |
|
Storage |
7'5'' x 4'2'' |
|
Data from sources believed reliable but should not be relied upon without verification. All measurements are
approximate.MLS®, Multiple Listing Service®, and all related graphics are trademarks of The Canadian Real Estate Association.
REALTOR®, REALTORS®, and all related graphics are trademarks of REALTOR® Canada Inc. a corporation owned by The Canadian Real Estate
Association and the National Association of REALTORS® .Copyright © 2023 Don Rae REALTOR® Not intended to solicit properties currently
under contract.
|