
|

|
| 895 Coldwater Road Merritt V1K1B8 |
|
| Price : $2,599,000 |
Listing ID : 10399823
|
3 
|
2 
|
| Property Type : Single Family |
Building Type : House |
| Title : Freehold |
Finished Area : 3339 sqft |
| Built in : 1977 |
Total Parking Spaces : 3 |
|
|
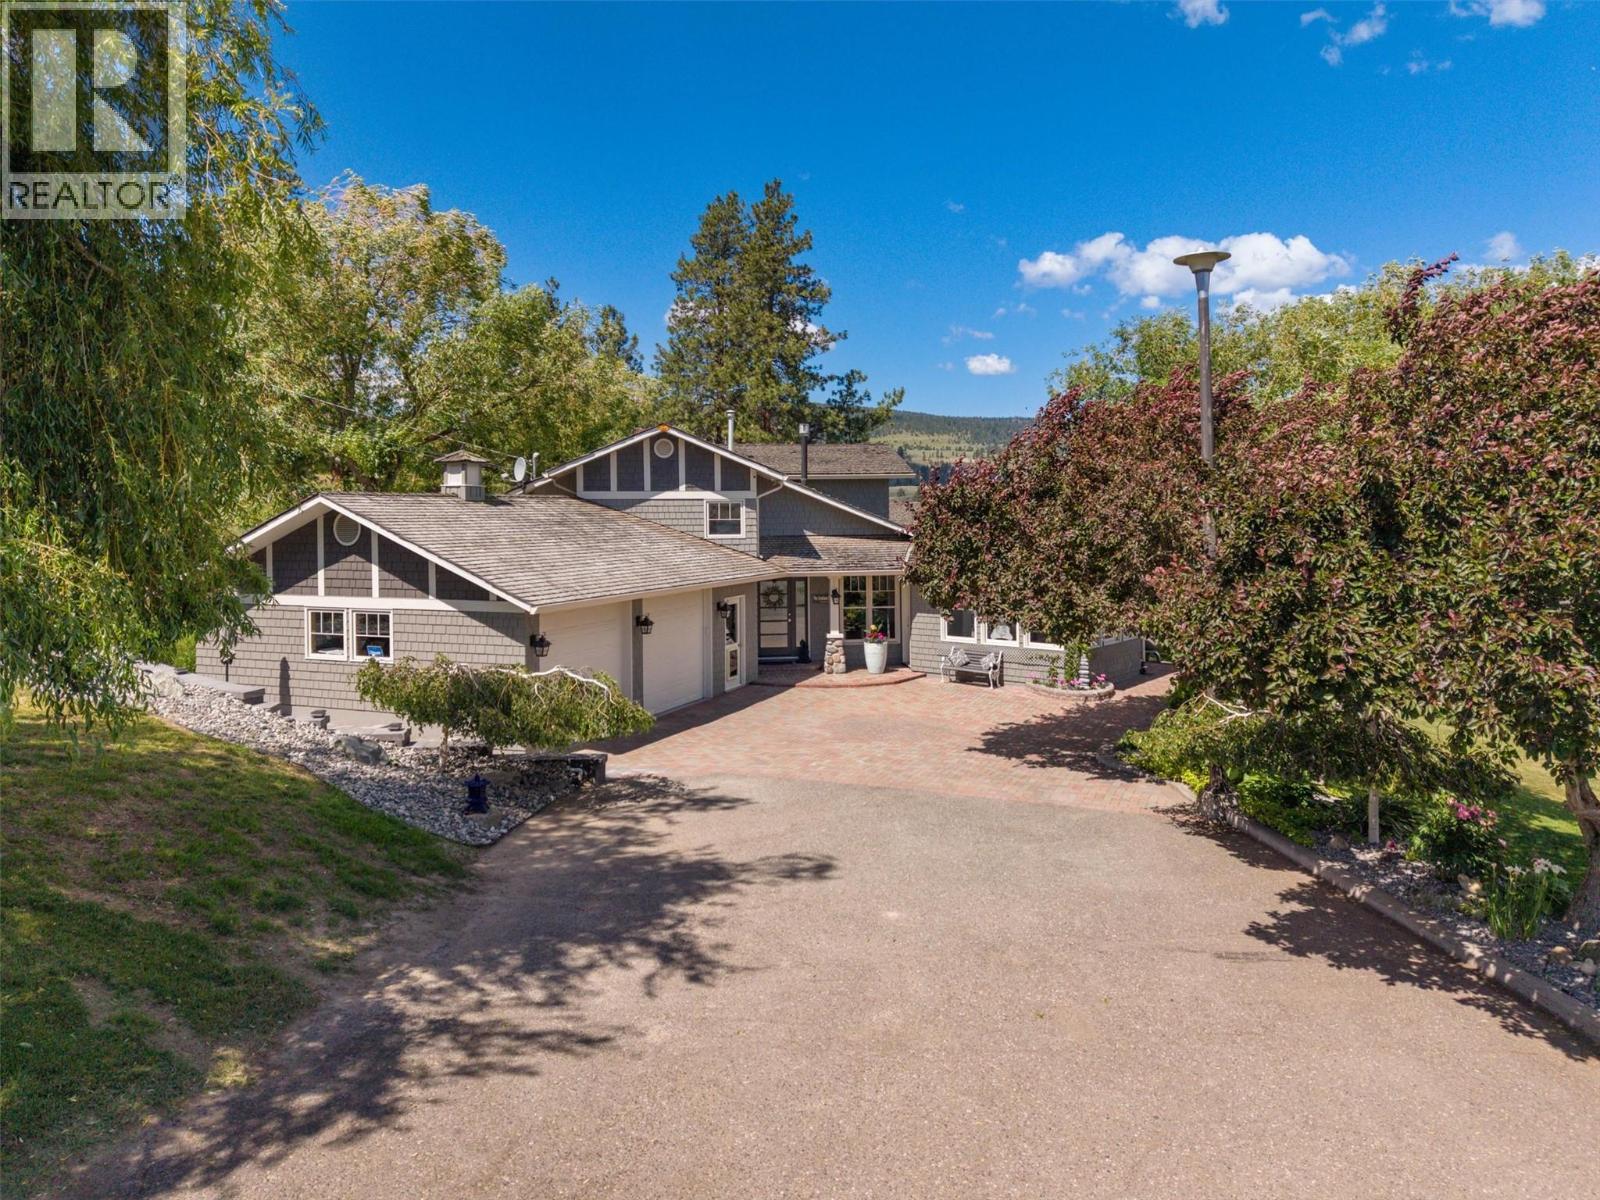
Welcome to an extraordinary 14 acre turnkey hobby farm where luxury & privacy come together just minutes from downtown Merritt. Perched to capture panoramic views of the countryside & city lights, this stunning 3,340 sqft custom home offers the perfect blend of refined living & rural freedom. Every detail was thoughtfully designed to create a warm, inviting atmosphere. 3 spacious bedrooms, 2 full baths, den, sunroom, & a grand living room serves as the heart of the home. Premium finishes throughout - hardwood floors, ceramic tile, quartz countertops & SS appliances. Outside, enjoy multiple patios for soaking in the scenery. This fully fenced 14 acres has approx 4 acres of grass pasture, 9 fruit trees, raised gardens & 3 working wells. Horse/livestock enthusiasts will appreciate the property's infrastructure, with riding arena, breaking corral, hay shed & 2 heated troughs. For the hobbyist/craftsman, 2 heated workshops & storage shed. The shops are outfitted for woodworking & automotive with an industrial dust collection system & hydraulic lift. Schools, parks, groceries & amenities are just 5 mins away. Easy highway access to Vancouver, Kamloops & Kelowna. Properties of this caliber rarely come to market. The perfect combination of location, acreage & comfort, this is more than a property—it's a LIFESTYLE. Whether you're seeking a hobby farm, equestrian estate, private retreat, or more space this is the opportunity you've been waiting for. Start living the good life today! (id:56537)
Call (250)-864-7337 for showing information. |
| Details |
| Amenities Nearby : Golf Nearby, Park, Recreation, Schools, Shopping |
Access : Easy access |
Appliances Inc : Refrigerator, Dishwasher, Dryer, Cooktop - Electric, Microwave, Oven, Washer |
| Community Features : Family Oriented, Rural Setting |
Features : Private setting, Central island, Jacuzzi bath-tub |
Structures : - |
| Total Parking Spaces : 3 |
View : City view, Mountain view, Valley view, View (panoramic) |
Waterfront : - |
| Zoning Type : - |
| Building |
| Architecture Style : - |
Bathrooms (Partial) : 0 |
Cooling : Wall unit |
| Fire Protection : Security system |
Fireplace Fuel : Gas |
Fireplace Type : Unknown |
| Floor Space : - |
Flooring : Carpeted, Ceramic Tile, Hardwood |
Foundation Type : - |
| Heating Fuel : - |
Heating Type : Baseboard heaters, See remarks |
Roof Style : Unknown |
| Roofing Material : Cedar shake |
Sewer : - |
Utility Water : Private Utility, Well |
| Basement |
| Type : - |
Development : - |
Features : - |
| Land |
| Landscape Features : Landscaped |
| Rooms |
| Level : |
Type : |
Dimensions : |
| Main level |
4pc Ensuite bath |
11'8'' x 9'2'' |
|
Bedroom |
16'4'' x 12'7'' |
|
Dining room |
13'1'' x 15'3'' |
|
Family room |
9'4'' x 17'5'' |
|
Kitchen |
16'8'' x 16'9'' |
|
Laundry room |
10'6'' x 7'11'' |
|
Living room |
21'2'' x 24'1'' |
|
Sunroom |
15'10'' x 10'11'' |
| Second level |
5pc Ensuite bath |
16'2'' x 9'8'' |
|
Bedroom |
13'10'' x 13'7'' |
|
Family room |
13'0'' x 16'6'' |
|
Primary Bedroom |
20'1'' x 16'4'' |
|
Data from sources believed reliable but should not be relied upon without verification. All measurements are
approximate.MLS®, Multiple Listing Service®, and all related graphics are trademarks of The Canadian Real Estate Association.
REALTOR®, REALTORS®, and all related graphics are trademarks of REALTOR® Canada Inc. a corporation owned by The Canadian Real Estate
Association and the National Association of REALTORS® .Copyright © 2023 Don Rae REALTOR® Not intended to solicit properties currently
under contract.
|