Don Rae Realtor


  • &address&
  • &address&
  • &address&
  • &address&
  • &address&
  • &address&
  • 1636 TRANQUILLE Road Kamloops V2B3L4

    Price : $649,900 Listing ID : 10399908
    5 Bedrooms 2 Bathrooms
    Property Type : Single Family Building Type : House
    Title : Freehold Finished Area : 2280 sqft
    Built in : 1956 Total Parking Spaces : 4
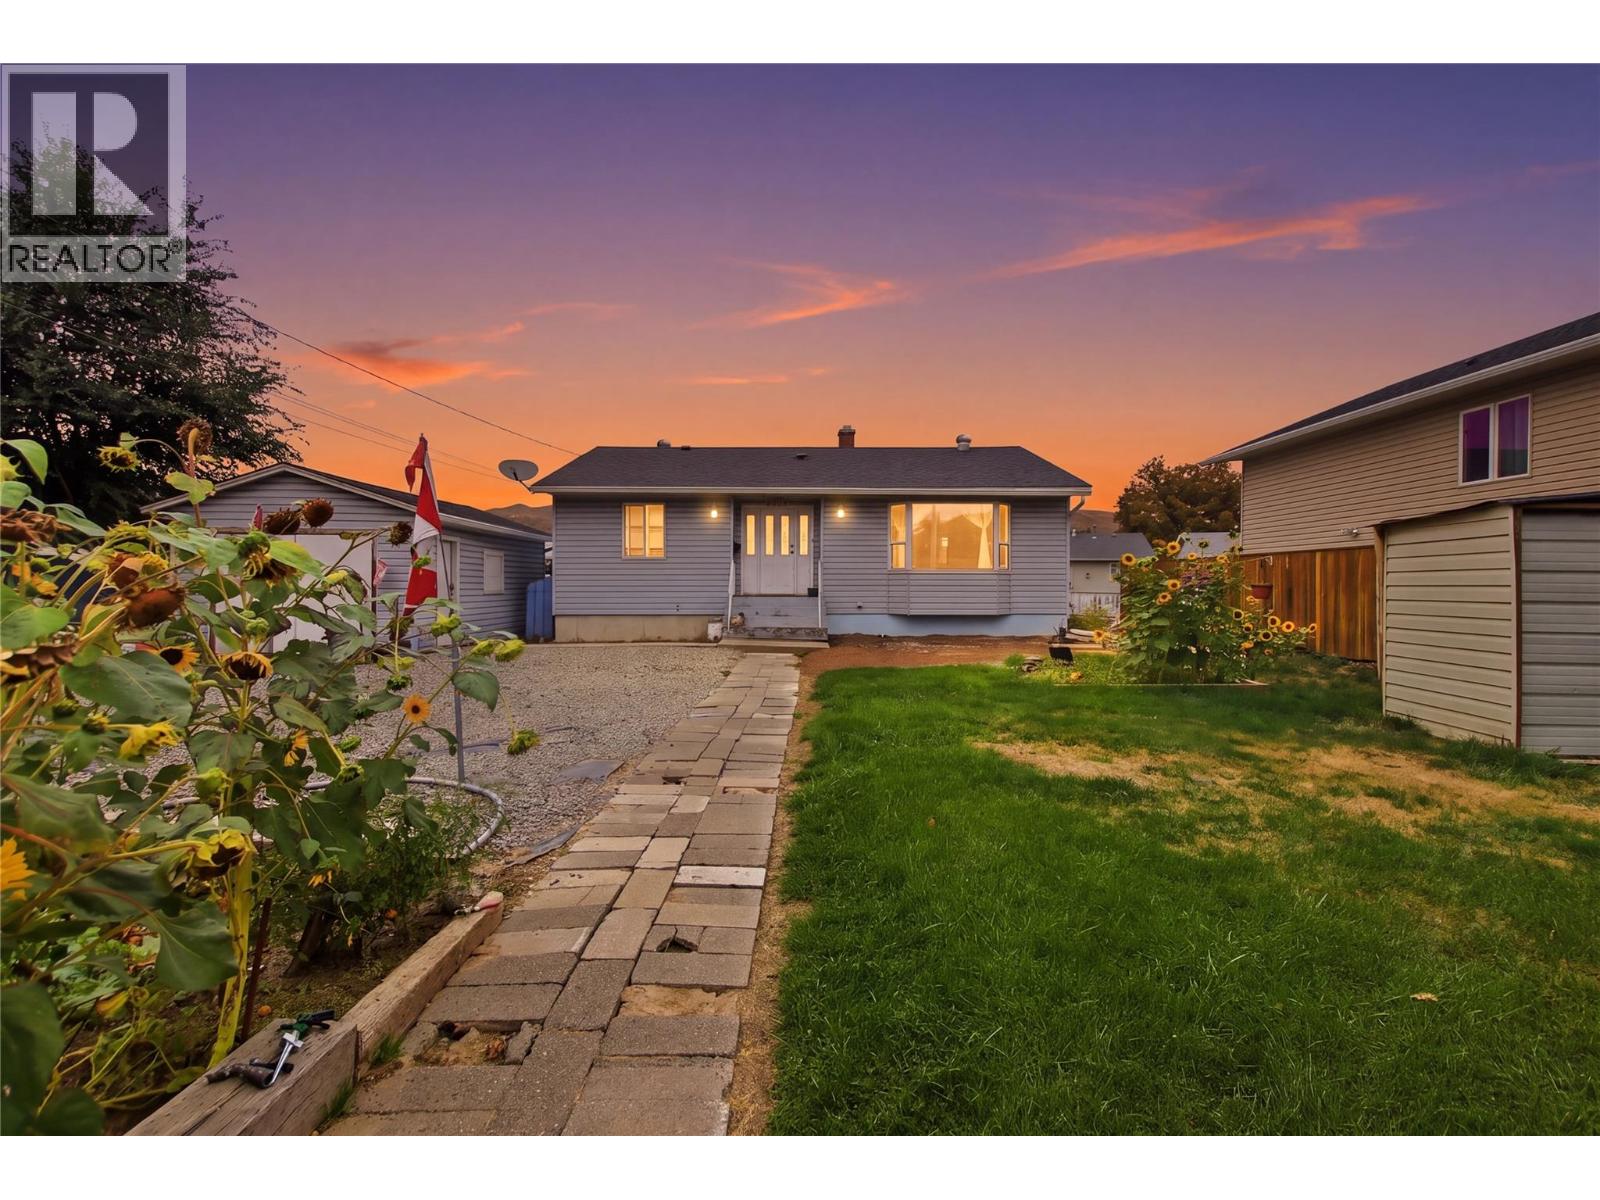
    CALLING ALL INVESTORS! This income-producing property offers strong rental potential with established long-term tenants already in place. Currently generating $2,250/month from the upper level and $2,400/month from the lower level, for a combined rental income of $4,650/month or $55,800 annually. An excellent opportunity for investors looking to add a solid rental property to their portfolio, or for buyers looking to offset their mortgage with substantial rental income. The property also offers plenty of additional storage with two large sheds, including a rear shed measuring approximately 9'11"" x 17'1"" and a front shed measuring approximately 20'1"" x 13'1"". Conveniently located close to schools, shopping, groceries, gyms, restaurants, transit and everyday amenities, making this an attractive and accessible location for tenants. With established rental income, long-term tenants already in place and excellent storage, this property offers flexibility whether you're looking to expand your investment portfolio or take advantage of the income potential for years to come. Call today for a showing! (id:56537)

    Call (250)-864-7337 for showing information.
    Details
    Amenities Nearby : - Access : - Appliances Inc : -
    Community Features : - Features : - Structures : -
    Total Parking Spaces : 4 View : - Waterfront : -
    Zoning Type : -
    Building
    Architecture Style : Bungalow Bathrooms (Partial) : 0 Cooling : Wall unit
    Fire Protection : - Fireplace Fuel : - Fireplace Type : -
    Floor Space : - Flooring : - Foundation Type : -
    Heating Fuel : - Heating Type : Forced air Roof Style : -
    Roofing Material : - Sewer : Municipal sewage system Utility Water : Municipal water
    Basement
    Type : Full Development : - Features : -
    Land
    Landscape Features : -
    Rooms
    Level : Type : Dimensions :
    Basement Bedroom 14'4'' x 8'6''
    Den 14'4'' x 7'7''
    Dining room 10'1'' x 9'6''
    Full bathroom Measurements not available
    Kitchen 9'11'' x 11'7''
    Living room 9'10'' x 14'6''
    Mud room 14'4'' x 7'7''
    Primary Bedroom 14'4'' x 8'6''
    Main level Bedroom 11'11'' x 8'11''
    Bedroom 11'11'' x 9'7''
    Full bathroom Measurements not available
    Kitchen 13'4'' x 16'8''
    Living room 17'0'' x 13'8''
    Primary Bedroom 11'5'' x 15'4''
    Data from sources believed reliable but should not be relied upon without verification. All measurements are approximate.MLS®, Multiple Listing Service®, and all related graphics are trademarks of The Canadian Real Estate Association. REALTOR®, REALTORS®, and all related graphics are trademarks of REALTOR® Canada Inc. a corporation owned by The Canadian Real Estate Association and the National Association of REALTORS® .Copyright © 2023 Don Rae REALTOR® Not intended to solicit properties currently under contract.