
|

|
| 1808 TRETHEWAY Road Windermere V0B2L2 |
|
| Price : $1,650,000 |
Listing ID : 10398798
|
2 
|
3 
|
| Property Type : Single Family |
Building Type : House |
| Title : Freehold |
Finished Area : 1871 sqft |
| Built in : 1997 |
Total Parking Spaces : - |
|
|
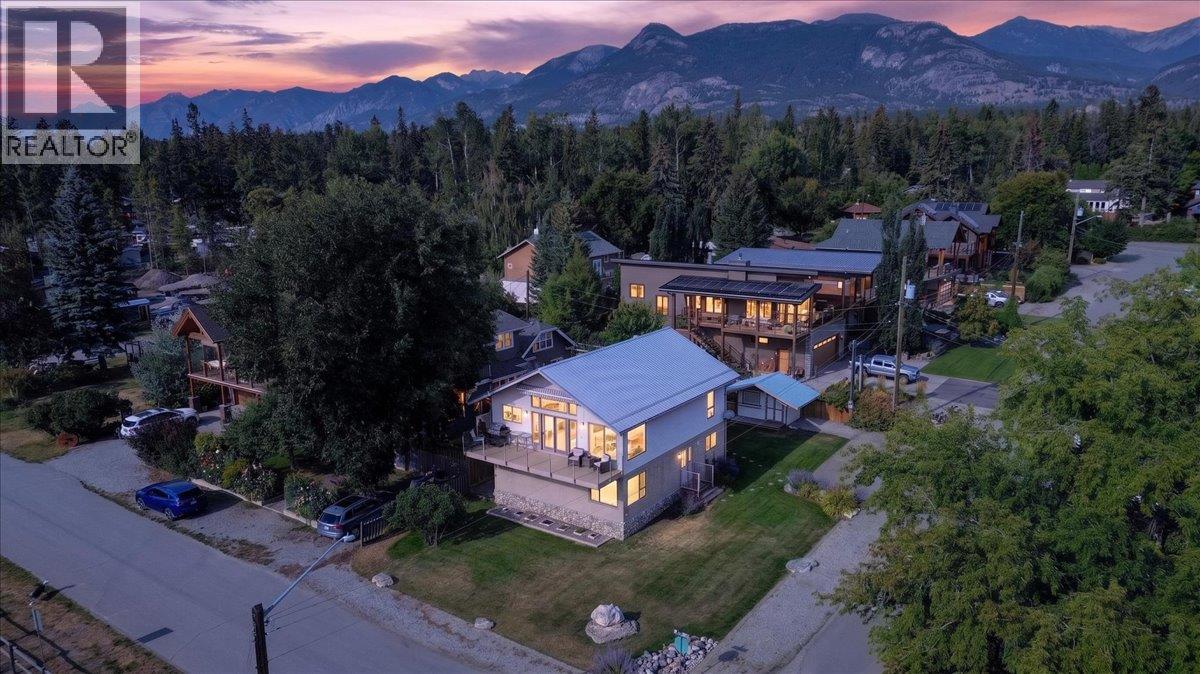
With your very own BOAT SLIP with full private beach, marina and grassy park access just steps away, welcome to Tretheway Beach! We are proud to present for sale this lovely move-in ready 1900 sqft home on a flat corner lot just across the street from the community beach park and marina. Designed to be low maintenance and guest friendly, this house takes full advantage of the location with huge lake facing windows to let in the light and the unobstructed lake and mountain views. The upper level offers a renovated kitchen with a huge island, unique ‘window seat’ eating bar, newer stainless-steel appliances (including propane range) and so much smart storage, an open and bright living room, primary bedroom with ensuite, a second bathroom ideal for guests, and patio doors to the upper deck with awning…the perfect spot to watch the kids play and for those special summer sunsets. The lower ‘entrance’ level offers a huge workroom with garden doors, storage, laundry, and a full in-law suite with kitchenette, bathroom, bedroom and spacious family room. There is plenty of off-street parking and a functional storage shed that is perfect for storing your beach toys and for serving/hosting from during back yard parties! This is truly a unique property and an amazing location just steps to the lake. (id:56537)
Call (250)-864-7337 for showing information. |
| Details |
| Amenities Nearby : Recreation, Shopping, Ski area |
Access : - |
Appliances Inc : Refrigerator, Dishwasher, Dryer, Oven - Electric, Range - Gas, Microwave, Washer |
| Community Features : Pets Allowed |
Features : Central island, Balcony |
Structures : - |
| Total Parking Spaces : - |
View : Lake view, Mountain view, Valley view, View (panoramic) |
Waterfront : - |
| Zoning Type : - |
| Building |
| Architecture Style : - |
Bathrooms (Partial) : 1 |
Cooling : Central air conditioning |
| Fire Protection : - |
Fireplace Fuel : - |
Fireplace Type : - |
| Floor Space : - |
Flooring : Carpeted, Ceramic Tile, Hardwood |
Foundation Type : - |
| Heating Fuel : - |
Heating Type : Forced air |
Roof Style : Unknown |
| Roofing Material : Metal |
Sewer : - |
Utility Water : Community Water User's Utility |
| Basement |
| Type : Crawl space |
Development : - |
Features : - |
| Land |
| Landscape Features : Underground sprinkler |
| Rooms |
| Level : |
Type : |
Dimensions : |
| Lower level |
Bedroom |
12'3'' x 12'0'' |
|
Family room |
17'0'' x 12'3'' |
|
Foyer |
8'0'' x 6'2'' |
|
Full bathroom |
6'7'' x 5'10'' |
|
Kitchen |
8'0'' x 6'7'' |
|
Laundry room |
5'5'' x 5'2'' |
|
Storage |
10'7'' x 4'1'' |
|
Utility room |
13'9'' x 8'8'' |
| Main level |
Full ensuite bathroom |
11'7'' x 5'0'' |
|
Kitchen |
16'0'' x 12'7'' |
|
Living room |
20'1'' x 14'5'' |
|
Partial bathroom |
5'4'' x 4'9'' |
|
Primary Bedroom |
14'11'' x 11'5'' |
|
Data from sources believed reliable but should not be relied upon without verification. All measurements are
approximate.MLS®, Multiple Listing Service®, and all related graphics are trademarks of The Canadian Real Estate Association.
REALTOR®, REALTORS®, and all related graphics are trademarks of REALTOR® Canada Inc. a corporation owned by The Canadian Real Estate
Association and the National Association of REALTORS® .Copyright © 2023 Don Rae REALTOR® Not intended to solicit properties currently
under contract.
|