Don Rae Realtor


  • &address&
  • &address&
  • &address&
  • &address&
  • &address&
  • &address&
  • 3710 Ladybird Road Krestova V0G1H2

    Price : $799,000 Listing ID : 10399750
    4 Bedrooms 2 Bathrooms
    Property Type : Single Family Building Type : House
    Title : Freehold Finished Area : 2406 sqft
    Built in : 1967 Total Parking Spaces : -
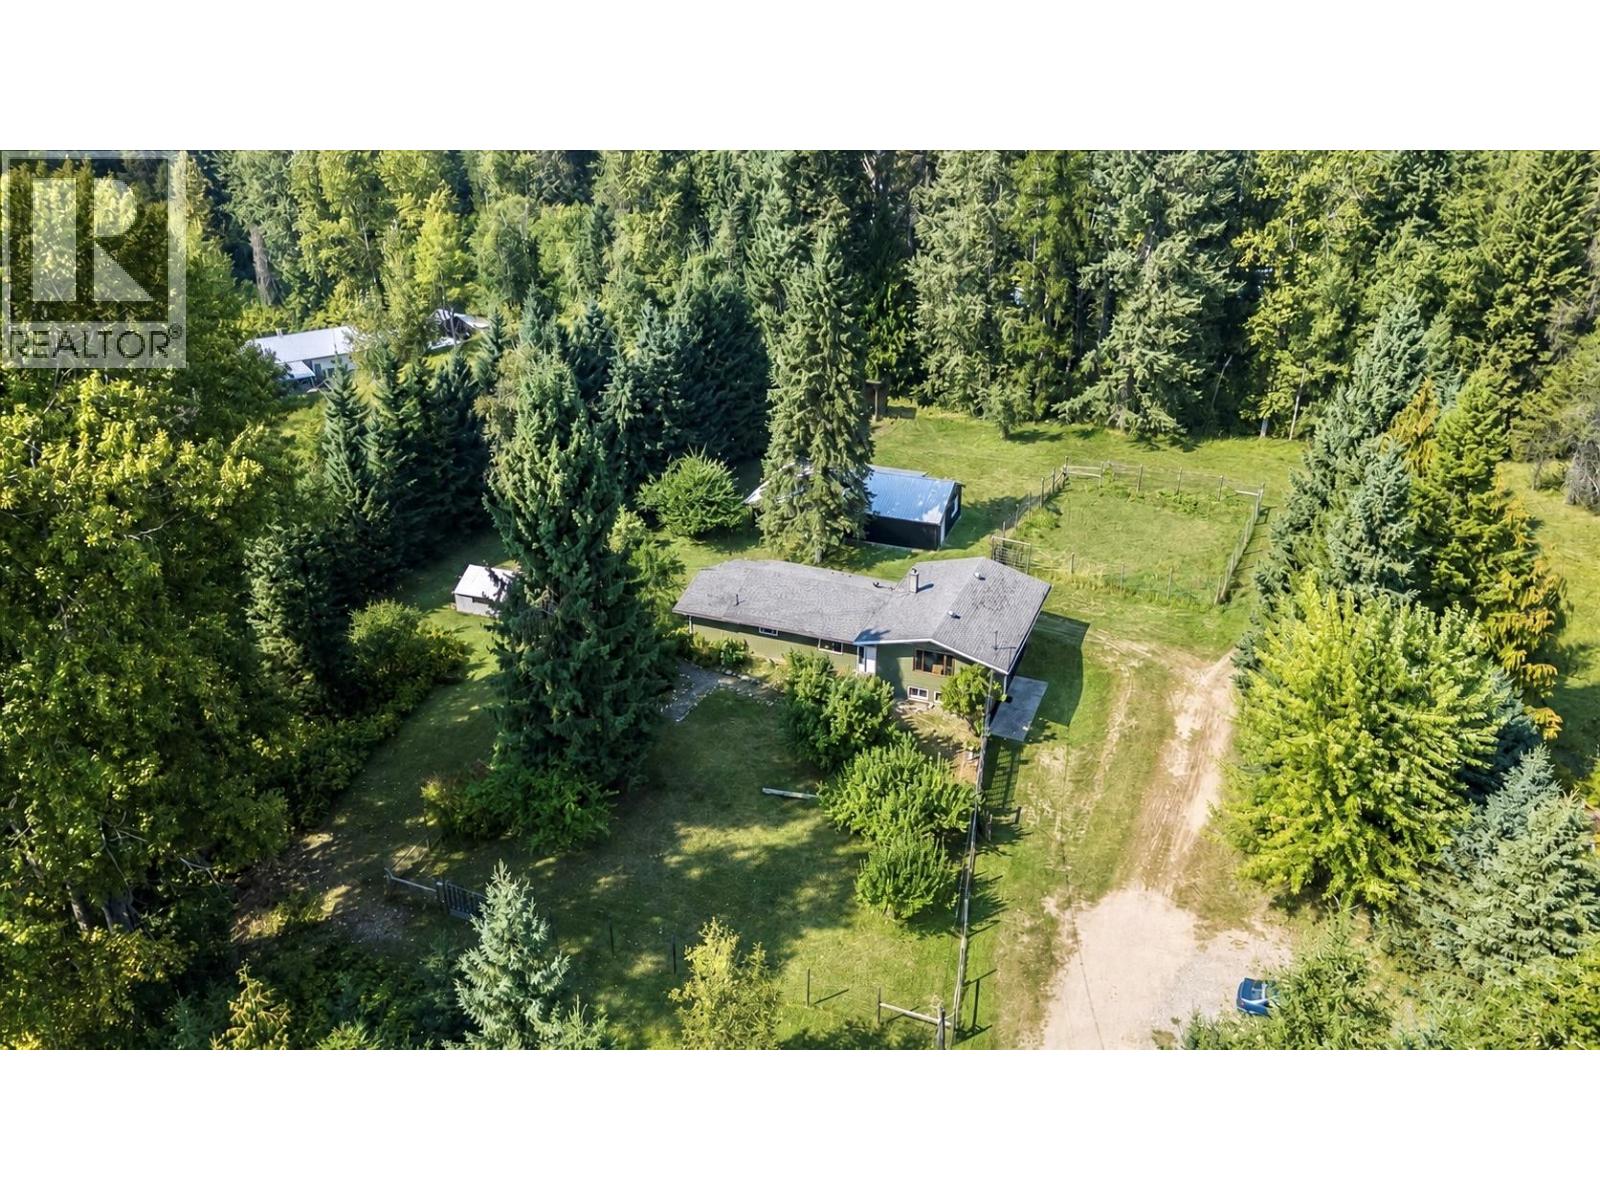
    Tucked away on a quiet no-through road, this private 3.5 acre property offers country charm with modern comfort. The extensively renovated 4-bedroom, 2-bathroom home features a stunning custom kitchen with hard surface countertops, stainless steel appliances, wide plank wood flooring, and a walk-in pantry adjoining the spacious mudroom/laundry area. The kitchen is open to the dining area, entry, and large, welcoming living room. The main floor includes a lovely primary suite with a spa inspired ensuite featuring a soaker tub, separate shower, double sinks, and refined finishes. Two additional bedrooms and a second full bathroom complete this level. Downstairs, the bright walk-out lower level offers a generous family room with built-in desk and shelving, a fourth bedroom, and utility room. Flat, sunny, and highly usable, the land includes a fenced front yard, fenced garden, established fruit trees, and a seasonal creek. A small barn with shed roof plus a detached workshop with covered parking/storage provide excellent flexibility. Move in ready and wonderfully private, this is an ideal rural retreat with room to garden, grow, and enjoy the outdoors. Conveniently located just 30 minutes from both Nelson and Castlegar. (id:56537)

    Call (250)-864-7337 for showing information.
    Details
    Amenities Nearby : - Access : - Appliances Inc : -
    Community Features : - Features : - Structures : -
    Total Parking Spaces : - View : - Waterfront : -
    Zoning Type : -
    Building
    Architecture Style : Bungalow Bathrooms (Partial) : 0 Cooling : -
    Fire Protection : - Fireplace Fuel : - Fireplace Type : -
    Floor Space : - Flooring : Hardwood, Other, Tile Foundation Type : -
    Heating Fuel : Electric Heating Type : Forced air, See remarks Roof Style : Unknown
    Roofing Material : Asphalt shingle Sewer : Septic tank Utility Water : Well
    Basement
    Type : Crawl space Development : - Features : -
    Land
    Landscape Features : -
    Rooms
    Level : Type : Dimensions :
    Lower level Bedroom 10' x 14'1''
    Family room 20' x 16'9''
    Utility room 9'10'' x 14'1''
    Main level Bedroom 11'1'' x 11'5''
    Bedroom 11'5'' x 8'7''
    Dining room 10'1'' x 11'9''
    Foyer 7' x 11'9''
    Full bathroom 8'10'' x 8'
    Full ensuite bathroom 10'4'' x 14'10''
    Kitchen 13'8'' x 11'9''
    Laundry room 11'7'' x 13'4''
    Living room 21'4'' x 20'11''
    Pantry 4'1'' x 6'9''
    Primary Bedroom 10'8'' x 15'3''
    Data from sources believed reliable but should not be relied upon without verification. All measurements are approximate.MLS®, Multiple Listing Service®, and all related graphics are trademarks of The Canadian Real Estate Association. REALTOR®, REALTORS®, and all related graphics are trademarks of REALTOR® Canada Inc. a corporation owned by The Canadian Real Estate Association and the National Association of REALTORS® .Copyright © 2023 Don Rae REALTOR® Not intended to solicit properties currently under contract.