
|

|
| 1324 BURFIELD Drive Kamloops V0E5N0 |
|
| Price : $1,150,000 |
Listing ID : 10399673
|
6 
|
4 
|
| Property Type : Single Family |
Building Type : Duplex |
| Title : Freehold |
Finished Area : 3100 sqft |
| Built in : 2007 |
Total Parking Spaces : 5 |
|
|
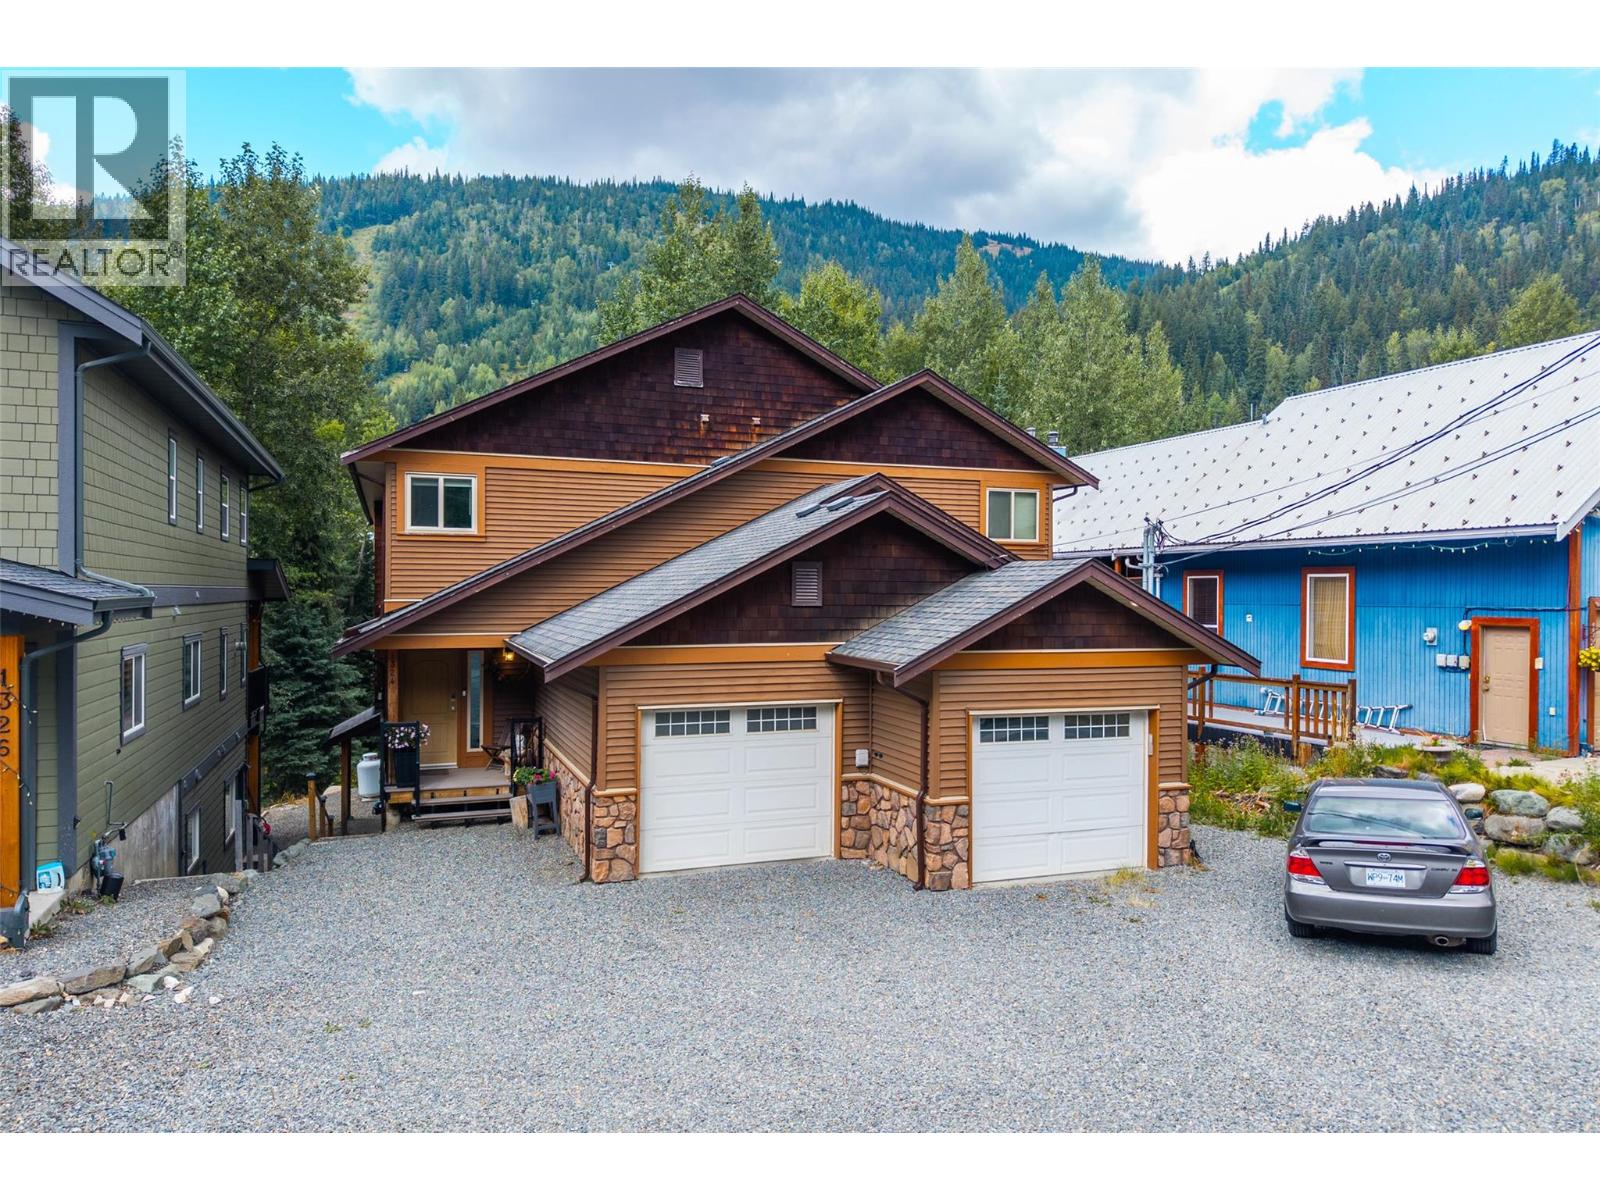
Creekfront Sun Peaks Retreat with Legal Suite! Experience the best of Sun Peaks living in this exceptional three-storey creekfront home, perfectly positioned just outside the village on a quiet, family-oriented street with incredible access to skiing, recreation and year-round adventure. With over 3,000 sq. ft. of living space, this spacious home offers 6 bedrooms, 4 bathrooms and a fully permitted legal 2-bedroom suite—an ideal opportunity for families, extended family, guests or rental income. The bright, open-concept main living area is designed for entertaining and relaxing, with generous living and dining spaces flowing seamlessly to the outdoor deck and hot tub. Step outside and immerse yourself in the peaceful forest setting, your year-round retreat, and head out to the slopes! Upstairs you’ll find four spacious bedrooms and three bathrooms, including a large primary suite with walk-in closet and ensuite. Recent updates include carpeting and triple pane windows, while a battery backup system through BC Hydro provides added peace of mind. The attached garage also features an EV charger. Whether you’re looking for a full-time mountain home, family getaway or investment property, this one checks the boxes. The property, including the legal 2-bedroom suite, could be purchased furnished. Ski, hike, bike and enjoy everything Sun Peaks has to offer right from your doorstep! (id:56537)
Call (250)-864-7337 for showing information. |
| Details |
| Amenities Nearby : Golf Nearby, Recreation, Ski area |
Access : Easy access |
Appliances Inc : Range, Refrigerator, Dishwasher, Microwave, Washer & Dryer |
| Community Features : - |
Features : Cul-de-sac |
Structures : - |
| Total Parking Spaces : 5 |
View : - |
Waterfront : Waterfront on creek |
| Zoning Type : - |
| Building |
| Architecture Style : Multi-level |
Bathrooms (Partial) : 0 |
Cooling : - |
| Fire Protection : - |
Fireplace Fuel : Propane |
Fireplace Type : Unknown |
| Floor Space : - |
Flooring : Mixed Flooring |
Foundation Type : - |
| Heating Fuel : Electric |
Heating Type : Baseboard heaters |
Roof Style : Unknown |
| Roofing Material : Asphalt shingle |
Sewer : Municipal sewage system |
Utility Water : Municipal water |
| Basement |
| Type : Full |
Development : - |
Features : - |
| Land |
| Landscape Features : - |
| Rooms |
| Level : |
Type : |
Dimensions : |
| Basement |
4pc Bathroom |
Measurements not available |
|
Bedroom |
12' x 10' |
|
Dining room |
8'0'' x 8'0'' |
|
Kitchen |
10'0'' x 12'0'' |
|
Living room |
12'0'' x 10'0'' |
| Main level |
3pc Bathroom |
Measurements not available |
|
Dining room |
9'0'' x 17'0'' |
|
Foyer |
9'0'' x 10'0'' |
|
Kitchen |
17'0'' x 14'6'' |
|
Laundry room |
5'0'' x 6'0'' |
|
Living room |
17'0'' x 19'0'' |
| Second level |
3pc Ensuite bath |
Measurements not available |
|
4pc Bathroom |
Measurements not available |
|
Bedroom |
10'8'' x 11' |
|
Bedroom |
10'8'' x 11'2'' |
|
Bedroom |
11' x 10' |
|
Primary Bedroom |
14'3'' x 11'0'' |
|
Data from sources believed reliable but should not be relied upon without verification. All measurements are
approximate.MLS®, Multiple Listing Service®, and all related graphics are trademarks of The Canadian Real Estate Association.
REALTOR®, REALTORS®, and all related graphics are trademarks of REALTOR® Canada Inc. a corporation owned by The Canadian Real Estate
Association and the National Association of REALTORS® .Copyright © 2023 Don Rae REALTOR® Not intended to solicit properties currently
under contract.
|