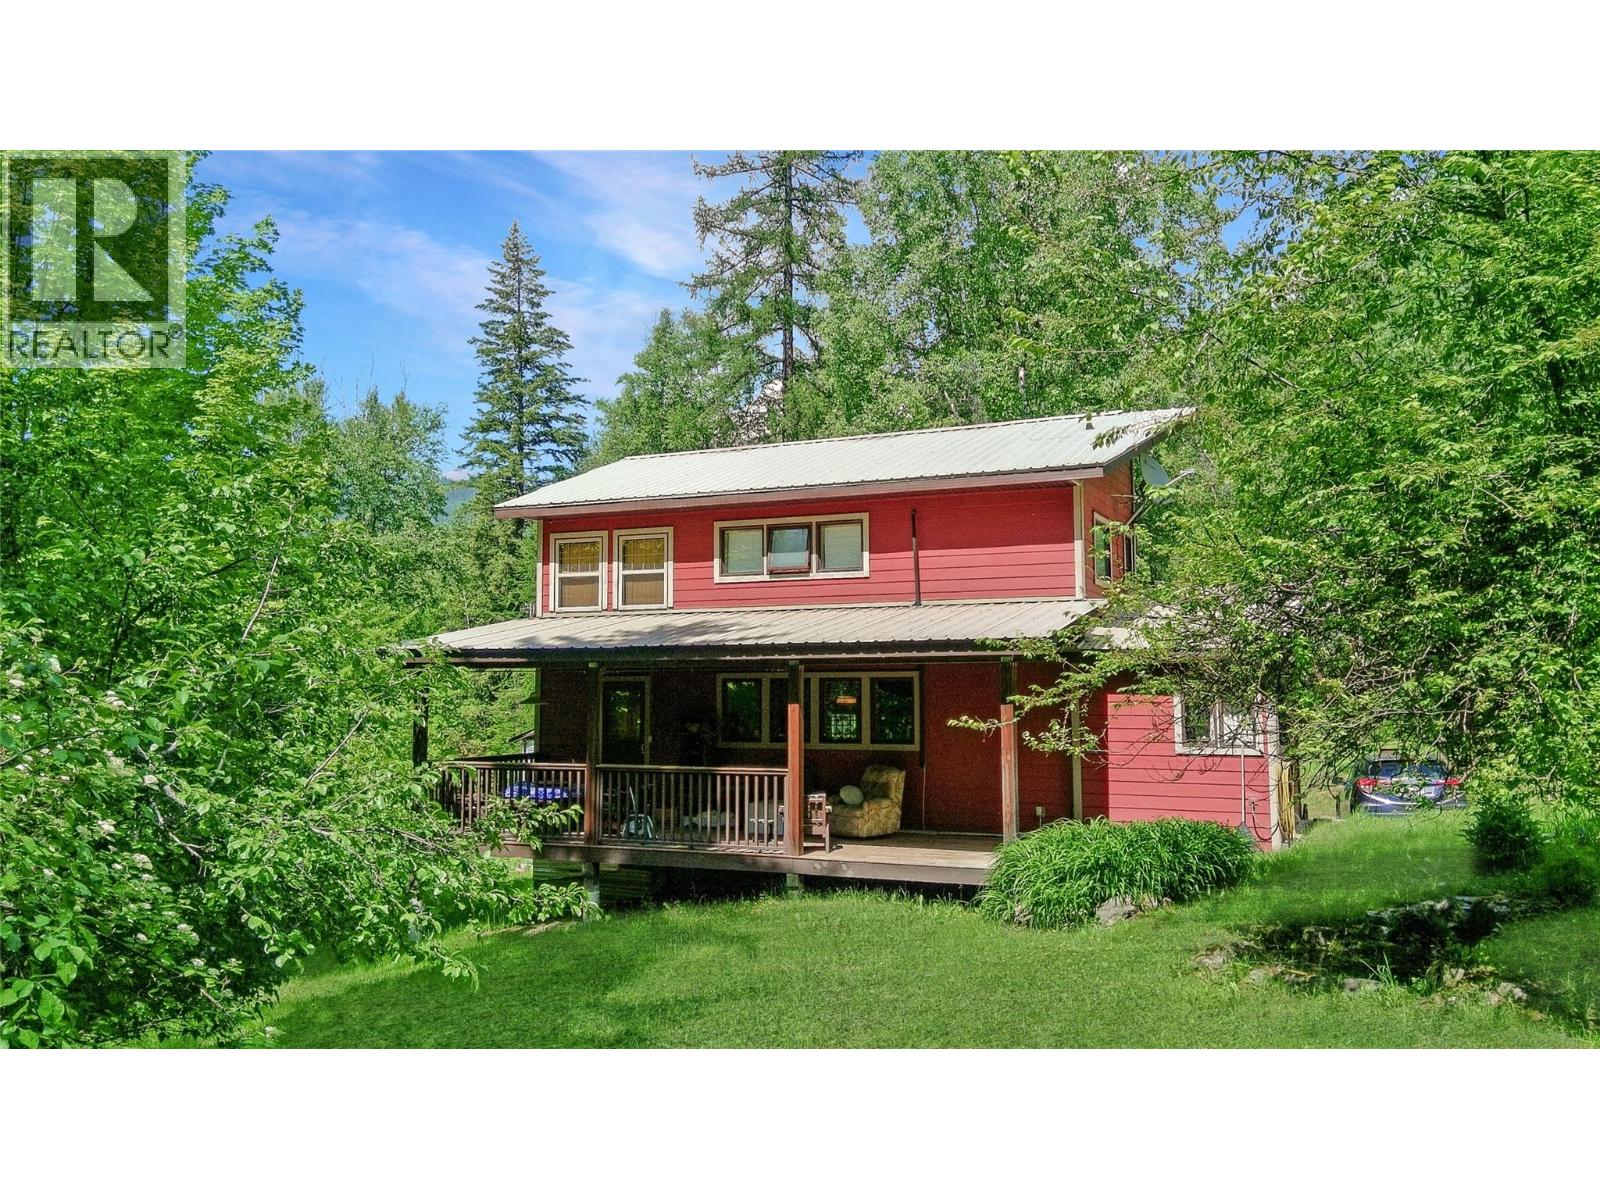
Tucked away on over 11 acres of private, peaceful land, this wonderfully unique property offers space, privacy and the kind of Valley lifestyle that is becoming increasingly hard to find. Quietly tucked away just minutes from the lakefront village of Slocan, this is a place where the days feel slower, the surroundings feel a little more magical, and there is room to make life your own. The spacious two-storey family home is filled with charm, personality and thoughtful updates. From the peek-a-boo stained glass windows and warm, inviting spaces to the large open country kitchen, generous walk-in pantry and covered deck, the home has a character all its own. Upstairs offers four bedrooms plus an office, providing plenty of space for family, guests or working from home. On the main floor, an additional unfinished studio/office space offers even more flexibility. Outside, the property is wonderfully private and tucked away, surrounded by nature and offering plenty of space to explore, garden, create or simply enjoy the peace and quiet. A separate, semi-serviced building site adds another exciting layer of opportunity, ideal for family, guests, a tiny home, studio or future ideas. With over 11 acres, unzoned, a peaceful setting and Slocan Lake just minutes away, this is more than a home. It is a chance to create your own little corner of the Slocan Valley and live life at your own pace. (id:56537)
Call (250)-864-7337 for showing information. |
| Details |
| Amenities Nearby : - |
Access : - |
Appliances Inc : Dishwasher, Cooktop - Gas, Washer & Dryer |
| Community Features : Rural Setting |
Features : Private setting |
Structures : - |
| Total Parking Spaces : - |
View : - |
Waterfront : - |
| Zoning Type : - |
| Building |
| Architecture Style : - |
Bathrooms (Partial) : 1 |
Cooling : - |
| Fire Protection : - |
Fireplace Fuel : Propane |
Fireplace Type : Unknown |
| Floor Space : - |
Flooring : Carpeted, Hardwood, Linoleum |
Foundation Type : - |
| Heating Fuel : Electric |
Heating Type : See remarks |
Roof Style : Unknown |
| Roofing Material : Metal |
Sewer : Septic tank |
Utility Water : Licensed, See Remarks |
| Basement |
| Type : - |
Development : - |
Features : - |
| Land |
| Landscape Features : Wooded area |
| Rooms |
| Level : |
Type : |
Dimensions : |
| Main level |
Dining room |
8'2'' x 8'4'' |
|
Full bathroom |
12'7'' x 7' |
|
Kitchen |
13'4'' x 10' |
|
Living room |
19'7'' x 24' |
|
Other |
13'8'' x 15' |
|
Pantry |
8'8'' x 9' |
| Second level |
2pc Bathroom |
3' x 3' |
|
Bedroom |
11' x 13' |
|
Bedroom |
13'5'' x 13' |
|
Bedroom |
8'5'' x 6'7'' |
|
Family room |
13' x 11' |
|
Primary Bedroom |
14' x 11'4'' |
|