
|

|
| 7594 2nd Street Grand Forks V0H1H0 |
|
| Price : $739,300 |
Listing ID : 10395359
|
4 
|
3 
|
| Property Type : Single Family |
Building Type : House |
| Title : Freehold |
Finished Area : 2244 sqft |
| Built in : 1993 |
Total Parking Spaces : 2 |
|
|
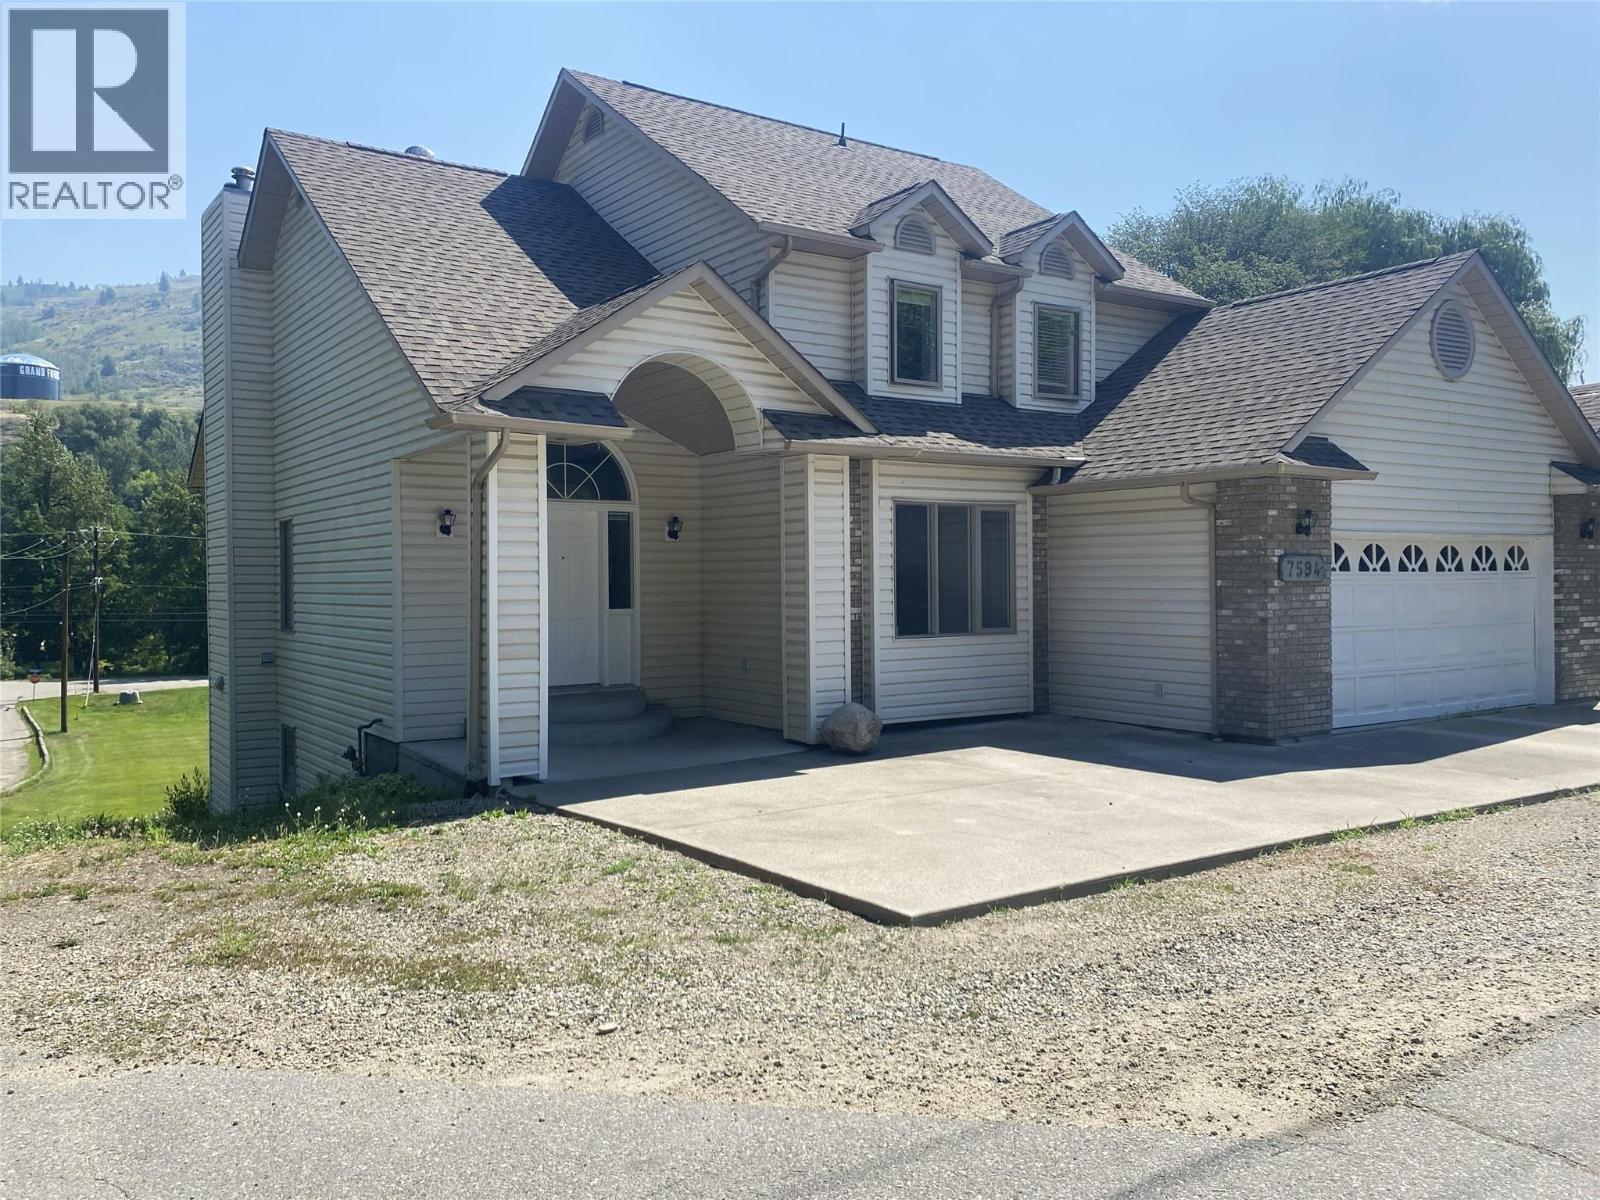
This Executive home is situated on a quiet no-through street only 3 blocks from downtown Grand Forks. Perched above a designated park area with direct across the street access to the Granby River and walking trails, make this home's location incredibly desirable. This is a family-ready home with over 2200 sq ft of living space between the main and upper floors connected by a stunning oak staircase. The Main floor has high 9 ft ceilings and a large living room featuring a gas fireplace. A spacious kitchen with plenty of cabinets and a commodious dining area, create a comfortable and functional center for your home. The Master suite features a walk-in closet with an organizer for her, an additional double closet for him and a supersized luxurious ensuite with jetted tub. A second bedroom (could double as an office) and a laundry/utility room complete the main floor. Upstairs are two large bedrooms, one with Jack and Jill access to the main bath. The walkout basement includes separate access, gas fireplace, central vac is roughed in, is plumbed and ready to be finished to your preference, or as a suite. Complete with a heated double car garage, this home was built with top-to-bottom quality finishes throughout. A true must see! (id:56537)
Call (250)-864-7337 for showing information. |
| Details |
| Amenities Nearby : - |
Access : - |
Appliances Inc : Refrigerator, Dishwasher, Range - Gas, Hood Fan, Washer & Dryer |
| Community Features : - |
Features : Jacuzzi bath-tub, One Balcony |
Structures : - |
| Total Parking Spaces : 2 |
View : River view, Mountain view |
Waterfront : - |
| Zoning Type : - |
| Building |
| Architecture Style : - |
Bathrooms (Partial) : 0 |
Cooling : - |
| Fire Protection : - |
Fireplace Fuel : Gas |
Fireplace Type : Unknown |
| Floor Space : - |
Flooring : - |
Foundation Type : - |
| Heating Fuel : - |
Heating Type : Forced air, See remarks |
Roof Style : Unknown |
| Roofing Material : Asphalt shingle |
Sewer : Municipal sewage system |
Utility Water : Municipal water |
| Basement |
| Type : Full |
Development : - |
Features : - |
| Land |
| Landscape Features : - |
| Rooms |
| Level : |
Type : |
Dimensions : |
| Basement |
Unfinished Room |
40'0'' x 40'0'' |
| Main level |
3pc Bathroom |
6'10'' x 8'0'' |
|
4pc Ensuite bath |
13'1'' x 16'0'' |
|
Bedroom |
11'2'' x 13'6'' |
|
Dining room |
10'4'' x 11'4'' |
|
Foyer |
10'3'' x 11'8'' |
|
Kitchen |
11'3'' x 11'9'' |
|
Laundry room |
6'5'' x 13'1'' |
|
Living room |
16'10'' x 18'5'' |
|
Primary Bedroom |
14'3'' x 16'0'' |
| Second level |
3pc Ensuite bath |
10'3'' x 8'0'' |
|
Bedroom |
12'3'' x 16'3'' |
|
Bedroom |
13'7'' x 18'4'' |
|
Loft |
7'0'' x 7'3'' |
|
Data from sources believed reliable but should not be relied upon without verification. All measurements are
approximate.MLS®, Multiple Listing Service®, and all related graphics are trademarks of The Canadian Real Estate Association.
REALTOR®, REALTORS®, and all related graphics are trademarks of REALTOR® Canada Inc. a corporation owned by The Canadian Real Estate
Association and the National Association of REALTORS® .Copyright © 2023 Don Rae REALTOR® Not intended to solicit properties currently
under contract.
|