
|

|
| 201 Sunnybrook Drive Okanagan Falls V0H1R0 |
|
| Price : $850,000 |
Listing ID : 10399020
|
4 
|
3 
|
| Property Type : Single Family |
Building Type : House |
| Title : Freehold |
Finished Area : 2160 sqft |
| Built in : 1983 |
Total Parking Spaces : 12 |
|
|
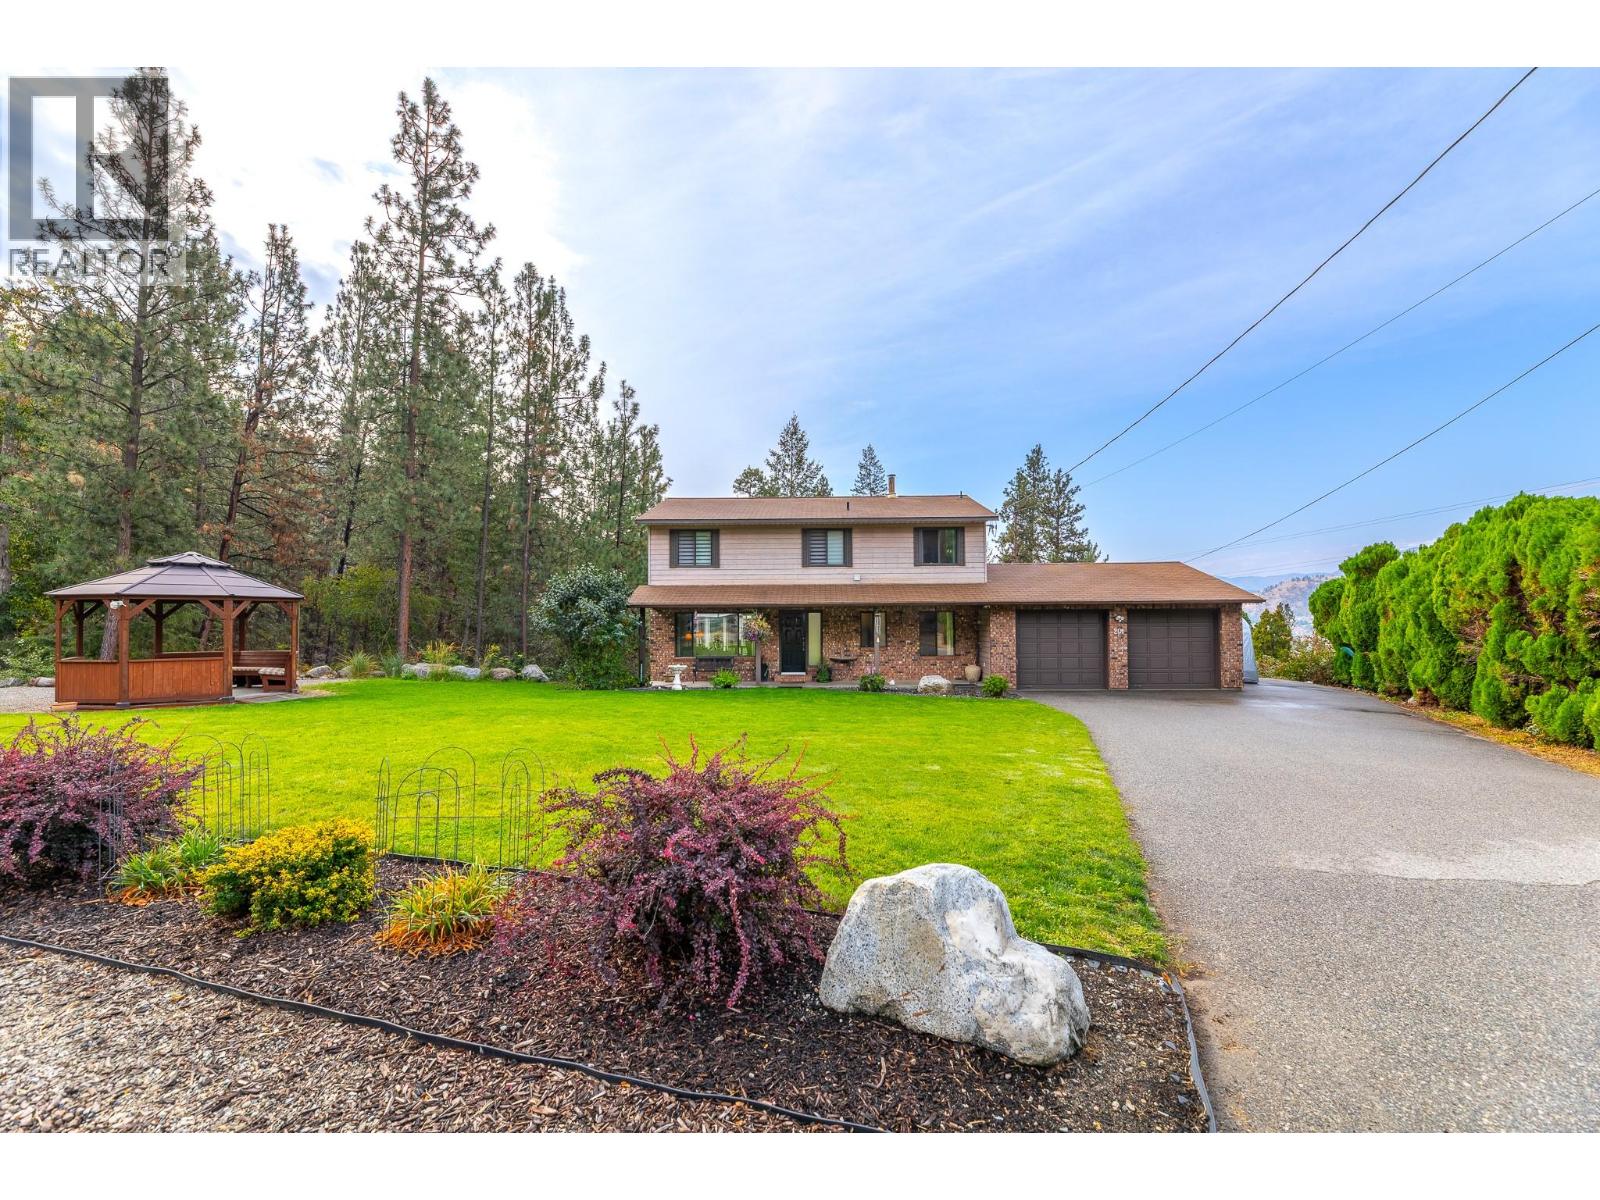
Have you ever imagined living with your own PRIVATE FOREST with LAKE views as a backyard? Well this is it! Welcome to 201 Sunnybrook. As you approach this well tended home located on a CORNER LOT in a quiet Cul de sac you are greeted by a lovely country home with huge frontage and a well manicured lawn & gazebo. Upon entering the foyer you'll encounter a generously sized living and dining area with a CEDAR FEATURE WALL and views of your own private forest and Skaha lake through the large dining room windows. On the main floor you also have your well maintained kitchen and eating nook that leads to a fabulous covered deck that overlooks your private forest and lake vistas...a great place to enjoy your morning latte or sitting late into the evening watching the sun set while listening to the peaceful trickle of the creek running through the property year round. A private office completes the 1st floor. As you go up to the 2nd level another CEDAR feature wall leads you up to where you'll find 3 great sized bedrooms and 2 bathrooms including the primary that features a beautifully RENOVATED spa like ensuite! The half finished FULL basement with SUITE POTENTIAL features a large REC space and STORAGE galore! If you are looking for a property where you can bring all of your RV toys this one ticks that box too where you have 2 secured spots and many many more on-site parking options! Privacy, forested, lakeviews...this is a lovely Okanagan residence to call home. (id:56537)
Call (250)-864-7337 for showing information. |
| Details |
| Amenities Nearby : - |
Access : - |
Appliances Inc : - |
| Community Features : - |
Features : - |
Structures : - |
| Total Parking Spaces : 12 |
View : Lake view, Mountain view |
Waterfront : - |
| Zoning Type : - |
| Building |
| Architecture Style : - |
Bathrooms (Partial) : 1 |
Cooling : See Remarks |
| Fire Protection : - |
Fireplace Fuel : - |
Fireplace Type : - |
| Floor Space : - |
Flooring : - |
Foundation Type : - |
| Heating Fuel : - |
Heating Type : See remarks |
Roof Style : - |
| Roofing Material : - |
Sewer : Septic tank |
Utility Water : Community Water System |
| Basement |
| Type : - |
Development : - |
Features : - |
| Land |
| Landscape Features : - |
| Rooms |
| Level : |
Type : |
Dimensions : |
| Basement |
Recreation room |
15'2'' x 22'10'' |
|
Storage |
13'2'' x 12'7'' |
|
Storage |
5'1'' x 12'7'' |
|
Utility room |
18'6'' x 10'3'' |
| Main level |
2pc Bathroom |
5'4'' x 9' |
|
Bedroom |
8'8'' x 9'9'' |
|
Dining room |
9' x 11'2'' |
|
Kitchen |
12'7'' x 11'2'' |
|
Living room |
12'9'' x 24' |
| Second level |
3pc Ensuite bath |
7'5'' x 11'3'' |
|
4pc Bathroom |
7'1'' x 6'7'' |
|
Bedroom |
10'1'' x 11'10'' |
|
Bedroom |
11'6'' x 11'2'' |
|
Other |
13'8'' x 10'11'' |
|
Primary Bedroom |
15' x 12'7'' |
|
Data from sources believed reliable but should not be relied upon without verification. All measurements are
approximate.MLS®, Multiple Listing Service®, and all related graphics are trademarks of The Canadian Real Estate Association.
REALTOR®, REALTORS®, and all related graphics are trademarks of REALTOR® Canada Inc. a corporation owned by The Canadian Real Estate
Association and the National Association of REALTORS® .Copyright © 2023 Don Rae REALTOR® Not intended to solicit properties currently
under contract.
|