
|

|
| 6778 97A Highway Grindrod V0E1V0 |
|
| Price : $1,350,000 |
Listing ID : 10399234
|
5 
|
3 
|
| Property Type : Single Family |
Building Type : House |
| Title : Freehold |
Finished Area : 3129 sqft |
| Built in : 1979 |
Total Parking Spaces : 15 |
|
|
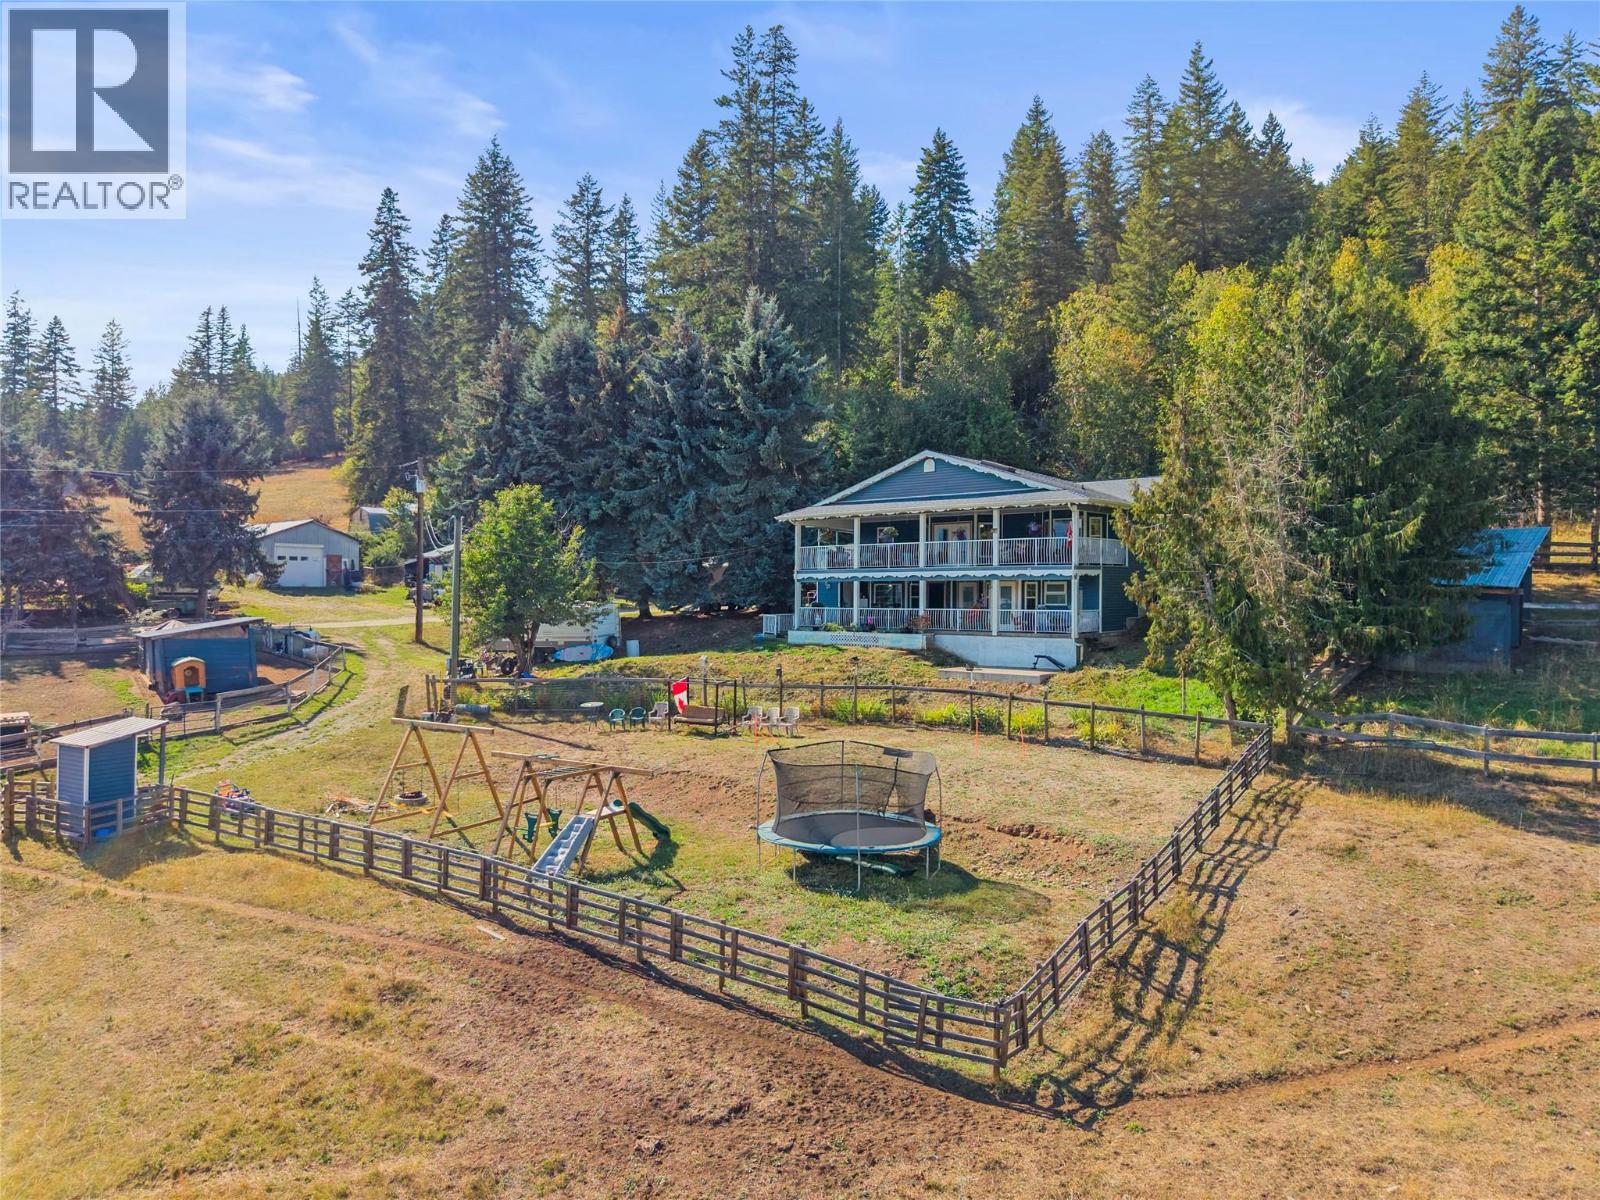
A rare opportunity in Grindrod! Known locally as the former Giesbrecht equestrian centre, this 37 acre property offers an approx. 3,000 sq ft, 6 bed, 3 bath home, exceptional livestock infrastructure, versatile outbuildings and privacy. About 8.5 acres around the home are fenced and cross fenced with paddocks, 9 three sided shelters, power and frost free hydrants to most paddocks, plus a fenced kids play area. Aprox. 8.4 acres are cleared, with additional 2.7 Acres at the back of the property cleared, and about 23 acres of mature cedar and fir forest, trails and potential timber value. Two 16 x 52 covered decks with skylights capture valley and Enderby Cliffs views. Recent upgrades include oak cabinetry, accent and LED lighting, 2 full size fridges, double wall ovens, propane cooktop, island with prep sink, garburator and reverse osmosis tap, plus a butler's kitchen with dishwasher, deep sink and storage. Also includes propane dryer, deep soaker tub and showers in both lower bathrooms. Outside are 2 insulated shops with subpanels, attached workshop, pole barn, chicken coop, 2 car covered parking, working outhouse, arenas, and covered RV site with deck, power, water and septic. Main well estimated 3 to 5 GPM plus unused irrigation well. Lower land has supported gardens, orchard, sheep, chickens and summer cattle. 8.7 acres in ALR and upper portion is NU zoned, with potential for a 2nd residence subject to approvals. 30 min to Vernon and 15 min to Salmon Arm. (id:56537)
Call (250)-864-7337 for showing information. |
| Details |
| Amenities Nearby : Golf Nearby, Airport, Recreation, Schools |
Access : Easy access, Highway access |
Appliances Inc : Refrigerator, Dishwasher, Dryer, Cooktop - Gas, Range - Gas, Washer, Oven - Built-In |
| Community Features : Rural Setting, Pets Allowed, Pets Allowed With Restrictions, Rentals Allowed |
Features : Private setting, Treed, Irregular lot size, Sloping, Central island, Two Balconies |
Structures : - |
| Total Parking Spaces : 15 |
View : Mountain view, Valley view, View (panoramic) |
Waterfront : Other |
| Zoning Type : - |
| Building |
| Architecture Style : - |
Bathrooms (Partial) : 0 |
Cooling : Central air conditioning |
| Fire Protection : - |
Fireplace Fuel : - |
Fireplace Type : - |
| Floor Space : - |
Flooring : Hardwood, Tile, Vinyl |
Foundation Type : - |
| Heating Fuel : - |
Heating Type : Forced air, See remarks |
Roof Style : Unknown |
| Roofing Material : Asphalt shingle |
Sewer : Septic tank |
Utility Water : Dug Well, Well |
| Basement |
| Type : - |
Development : - |
Features : - |
| Land |
| Landscape Features : Landscaped, Sloping |
| Rooms |
| Level : |
Type : |
Dimensions : |
| Basement |
3pc Bathroom |
8'11'' x 7'5'' |
|
3pc Ensuite bath |
7'5'' x 8' |
|
Bedroom |
11'9'' x 10'11'' |
|
Bedroom |
14' x 10'9'' |
|
Laundry room |
6'3'' x 7'5'' |
|
Office |
10'4'' x 7'2'' |
|
Primary Bedroom |
14'11'' x 9'11'' |
|
Recreation room |
16'1'' x 14'4'' |
|
Storage |
11'8'' x 7'6'' |
|
Storage |
9'6'' x 6'7'' |
| Main level |
5pc Bathroom |
12'8'' x 12' |
|
Bedroom |
12'6'' x 10'10'' |
|
Bedroom |
12'7'' x 9' |
|
Family room |
16'5'' x 15'7'' |
|
Kitchen |
23'1'' x 12'3'' |
|
Living room |
21'2'' x 16'10'' |
|
Other |
12'6'' x 9'2'' |
|
Other |
12'9'' x 6'8'' |
|
Data from sources believed reliable but should not be relied upon without verification. All measurements are
approximate.MLS®, Multiple Listing Service®, and all related graphics are trademarks of The Canadian Real Estate Association.
REALTOR®, REALTORS®, and all related graphics are trademarks of REALTOR® Canada Inc. a corporation owned by The Canadian Real Estate
Association and the National Association of REALTORS® .Copyright © 2023 Don Rae REALTOR® Not intended to solicit properties currently
under contract.
|