
|

|
| 315 Fletcher Avenue Slocan V0G2C0 |
|
| Price : $149,900 |
Listing ID : 10399535
|
3 
|
1 
|
| Property Type : Single Family |
Building Type : House |
| Title : Freehold |
Finished Area : 1025 sqft |
| Built in : 1910 |
Total Parking Spaces : - |
|
|
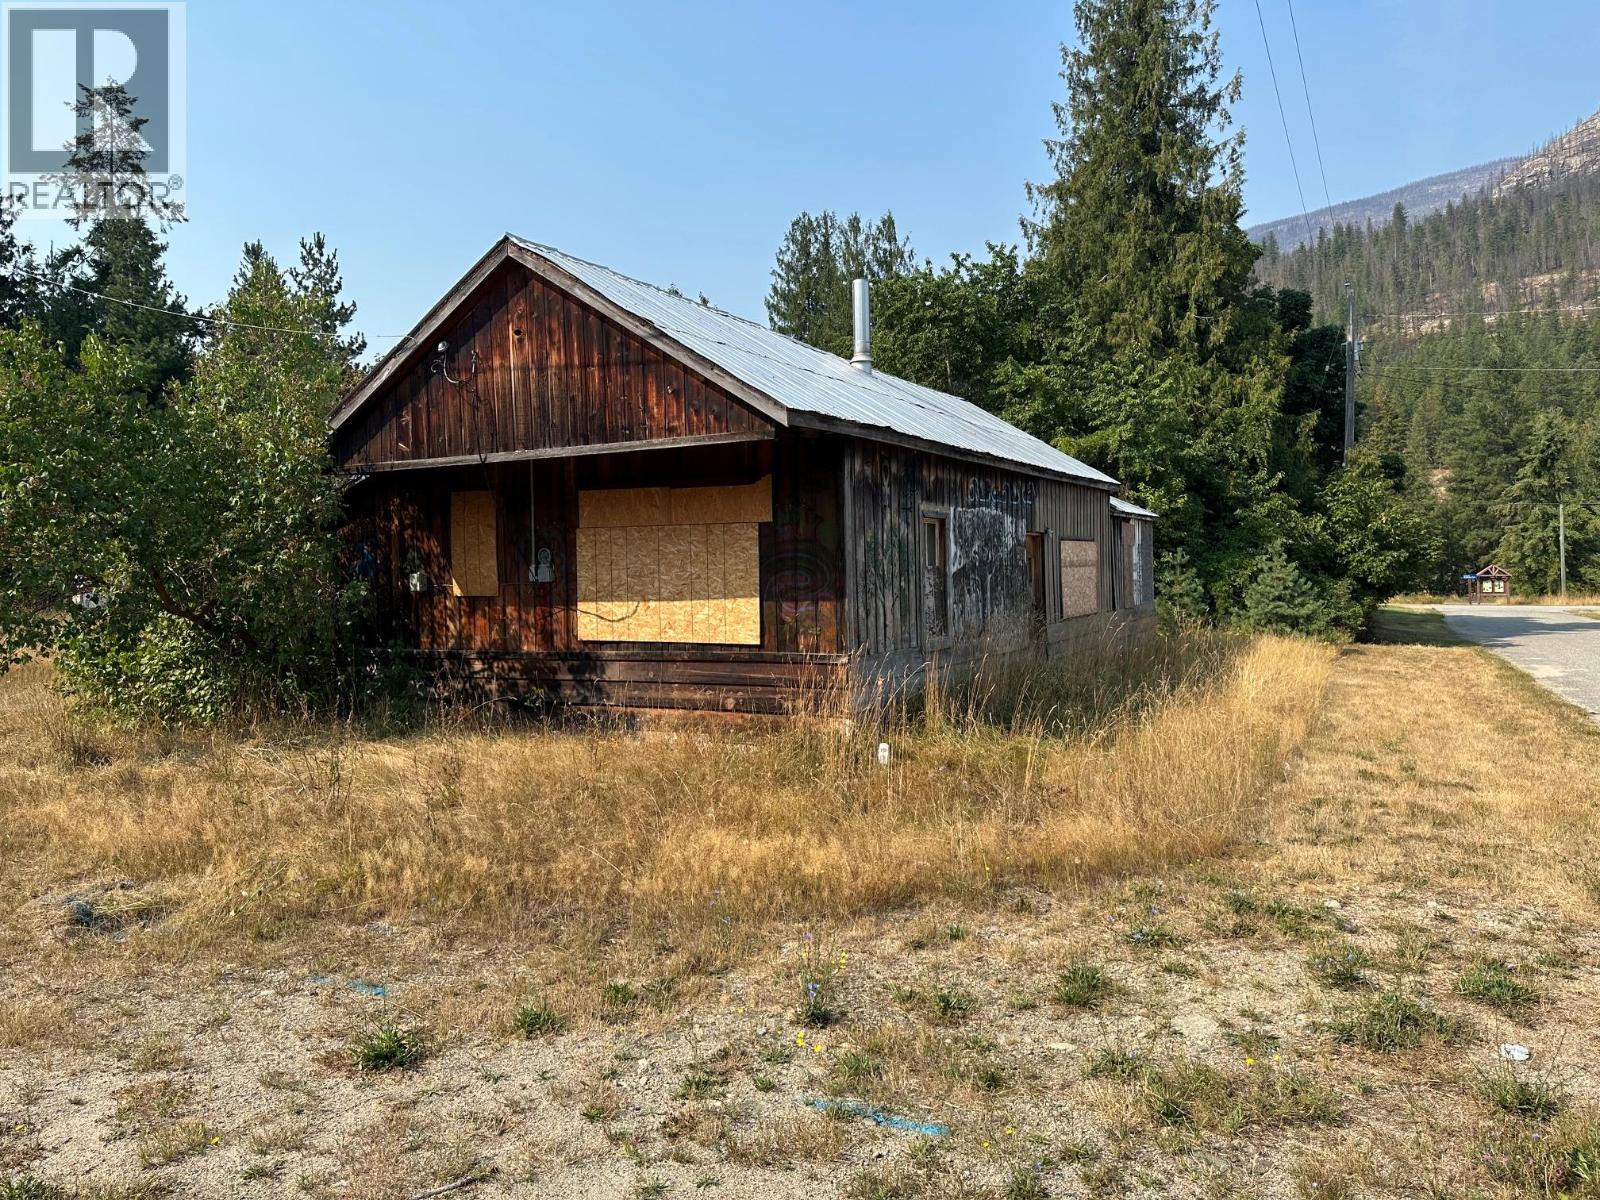
Contractors & Investors – Major Renovation Opportunity in Slocan! Here’s an opportunity for someone ready to take on a major renovation project in the heart of Slocan. Situated on a 60’ x 110’ lot, this property includes an older home with a solid existing structure, but it requires extensive renovation inside and out. This is not a move-in-ready property and will require significant work, investment, and vision to bring the home back to its full potential. For the right contractor, builder, or investor, the existing structure provides a starting point and the opportunity to transform this property into something special. With a prime village location and a generous lot, there is plenty of potential for someone looking for their next project. The location is exceptional: one block to the school and post office, two blocks to the park and store, and just three blocks to Slocan Lake and the public beach area. Enjoy the convenience of being within walking distance of nearly everything Slocan has to offer. Bring your tools, your experience, and your vision. If you’re a contractor looking for your next project or an investor searching for an opportunity in Slocan, this property deserves a closer look. The work is substantial, but so is the potential. (Adjacent Lots Available) (id:56537)
Call (250)-864-7337 for showing information. |
| Details |
| Amenities Nearby : - |
Access : - |
Appliances Inc : - |
| Community Features : - |
Features : - |
Structures : - |
| Total Parking Spaces : - |
View : - |
Waterfront : - |
| Zoning Type : - |
| Building |
| Architecture Style : Ranch |
Bathrooms (Partial) : 0 |
Cooling : - |
| Fire Protection : - |
Fireplace Fuel : - |
Fireplace Type : - |
| Floor Space : - |
Flooring : - |
Foundation Type : - |
| Heating Fuel : - |
Heating Type : No heat |
Roof Style : - |
| Roofing Material : - |
Sewer : - |
Utility Water : Municipal water |
| Basement |
| Type : - |
Development : - |
Features : - |
| Land |
| Landscape Features : - |
| Rooms |
| Level : |
Type : |
Dimensions : |
| Main level |
Bedroom |
13'8'' x 8'6'' |
|
Bedroom |
13'8'' x 8'7'' |
|
Dining room |
9'6'' x 9'1'' |
|
Full bathroom |
Measurements not available |
|
Kitchen |
17'10'' x 9'5'' |
|
Living room |
19'7'' x 8' |
|
Primary Bedroom |
15'7'' x 12'4'' |
|
Data from sources believed reliable but should not be relied upon without verification. All measurements are
approximate.MLS®, Multiple Listing Service®, and all related graphics are trademarks of The Canadian Real Estate Association.
REALTOR®, REALTORS®, and all related graphics are trademarks of REALTOR® Canada Inc. a corporation owned by The Canadian Real Estate
Association and the National Association of REALTORS® .Copyright © 2023 Don Rae REALTOR® Not intended to solicit properties currently
under contract.
|