
|

|
| 1221 HUGH ALLAN Drive Unit# 38 Kamloops V1S1M7 |
|
| Price : $364,900 |
Listing ID : 10399549
|
2 
|
1 
|
| Property Type : Single Family |
Building Type : Row / Townhouse |
| Maintenance Fee : 441.55 |
Fee Paid : Monthly |
| Title : Strata |
Finished Area : 1159 sqft |
| Built in : 1981 |
Total Parking Spaces : - |
|
|
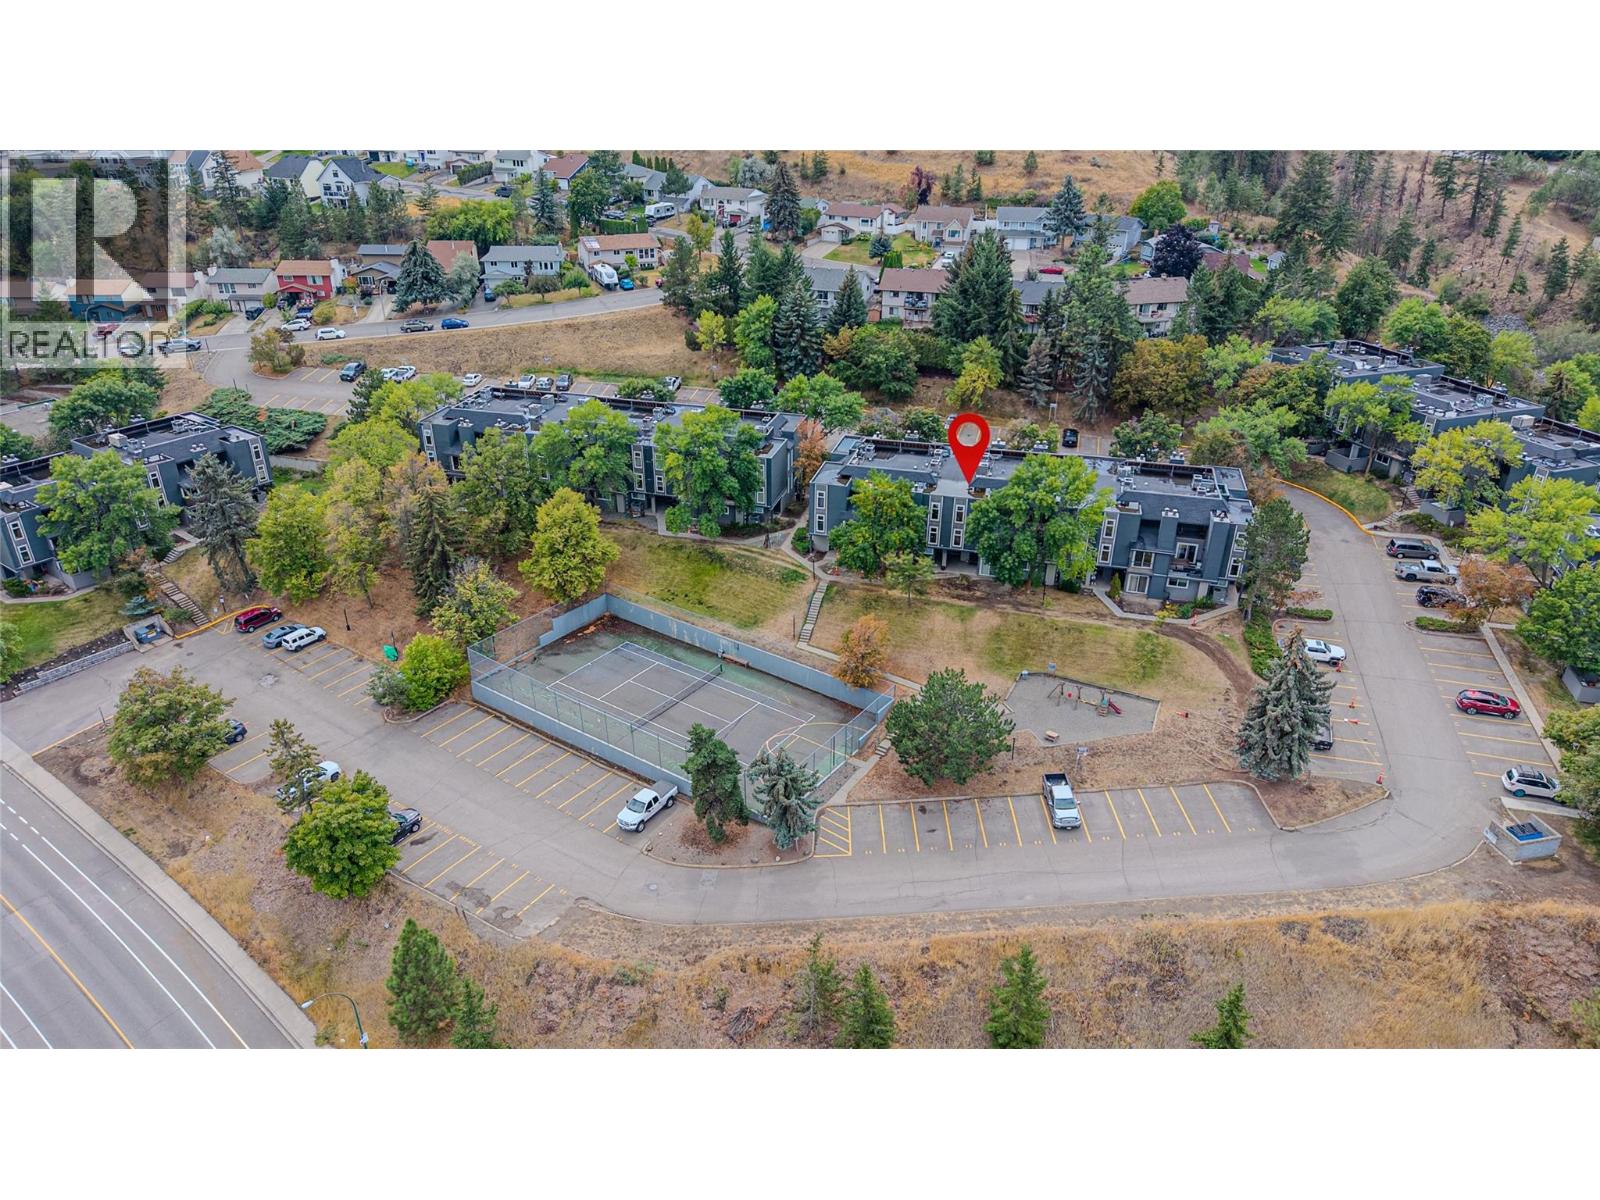
This move-in ready townhouse offers the perfect blend of central convenience and low-maintenance living. Positioned on the view side of the complex, this unit takes full advantage of its location to offer some of the best, unobstructed views in the complex. While you'll enjoy the elevated outlook, the home remains incredibly central for all your daily needs. You are just minutes from Aberdeen Mall, Costco, restaurants and quick highway access. The bright, open-concept layout features a spacious living area with wood beam ceiling trim and an electric fireplace. Step outside to enjoy two private patios – including an upper, private deck off the primary bedroom with workshop benching installed, perfect for hobbyists or extra storage. Parking is incredibly convenient with a stall located just steps from your front door. The complex is well maintained and managed. For outdoor enthusiasts, the extensive trail network at Kenna Cartwright Nature Park is just a short drive away. Quick possession possible! Pets allowed – up to 2 dogs or 2 indoor cats or 1 dog and 1 indoor cat. Strata fee - $441.55. Central AC. 1 Parking. Don't miss out on this fantastic opportunity to own in one of Aberdeen's most desirable complexes! Buyer to confirm all listing details and measurements if deemed important. (id:56537)
Call (250)-864-7337 for showing information. |
| Details |
| Amenities Nearby : - |
Access : - |
Appliances Inc : - |
| Community Features : Pets Allowed With Restrictions |
Features : - |
Structures : - |
| Total Parking Spaces : - |
View : - |
Waterfront : - |
| Zoning Type : - |
| Building |
| Architecture Style : - |
Bathrooms (Partial) : 0 |
Cooling : Central air conditioning |
| Fire Protection : - |
Fireplace Fuel : - |
Fireplace Type : - |
| Floor Space : - |
Flooring : Mixed Flooring |
Foundation Type : - |
| Heating Fuel : - |
Heating Type : Forced air, See remarks |
Roof Style : - |
| Roofing Material : - |
Sewer : Municipal sewage system |
Utility Water : Municipal water |
| Basement |
| Type : - |
Development : - |
Features : - |
| Land |
| Landscape Features : - |
| Rooms |
| Level : |
Type : |
Dimensions : |
| Main level |
Dining room |
11'3'' x 16'11'' |
|
Kitchen |
8'10'' x 8'10'' |
|
Laundry room |
9'4'' x 8'6'' |
|
Living room |
11'7'' x 23'1'' |
| Second level |
4pc Bathroom |
Measurements not available |
|
Bedroom |
10'3'' x 8'8'' |
|
Primary Bedroom |
9'11'' x 14'6'' |
|
Data from sources believed reliable but should not be relied upon without verification. All measurements are
approximate.MLS®, Multiple Listing Service®, and all related graphics are trademarks of The Canadian Real Estate Association.
REALTOR®, REALTORS®, and all related graphics are trademarks of REALTOR® Canada Inc. a corporation owned by The Canadian Real Estate
Association and the National Association of REALTORS® .Copyright © 2023 Don Rae REALTOR® Not intended to solicit properties currently
under contract.
|