Don Rae Realtor


  • &address&
  • &address&
  • &address&
  • &address&
  • &address&
  • &address&
  • 355 & 357 Gwyer Street Penticton V2A1R2

    Price : $1,120,000 Listing ID : 10399671
    6 Bedrooms 4 Bathrooms
    Property Type : Single Family Building Type : Duplex
    Title : Freehold Finished Area : 3978 sqft
    Built in : 1969 Total Parking Spaces : 4
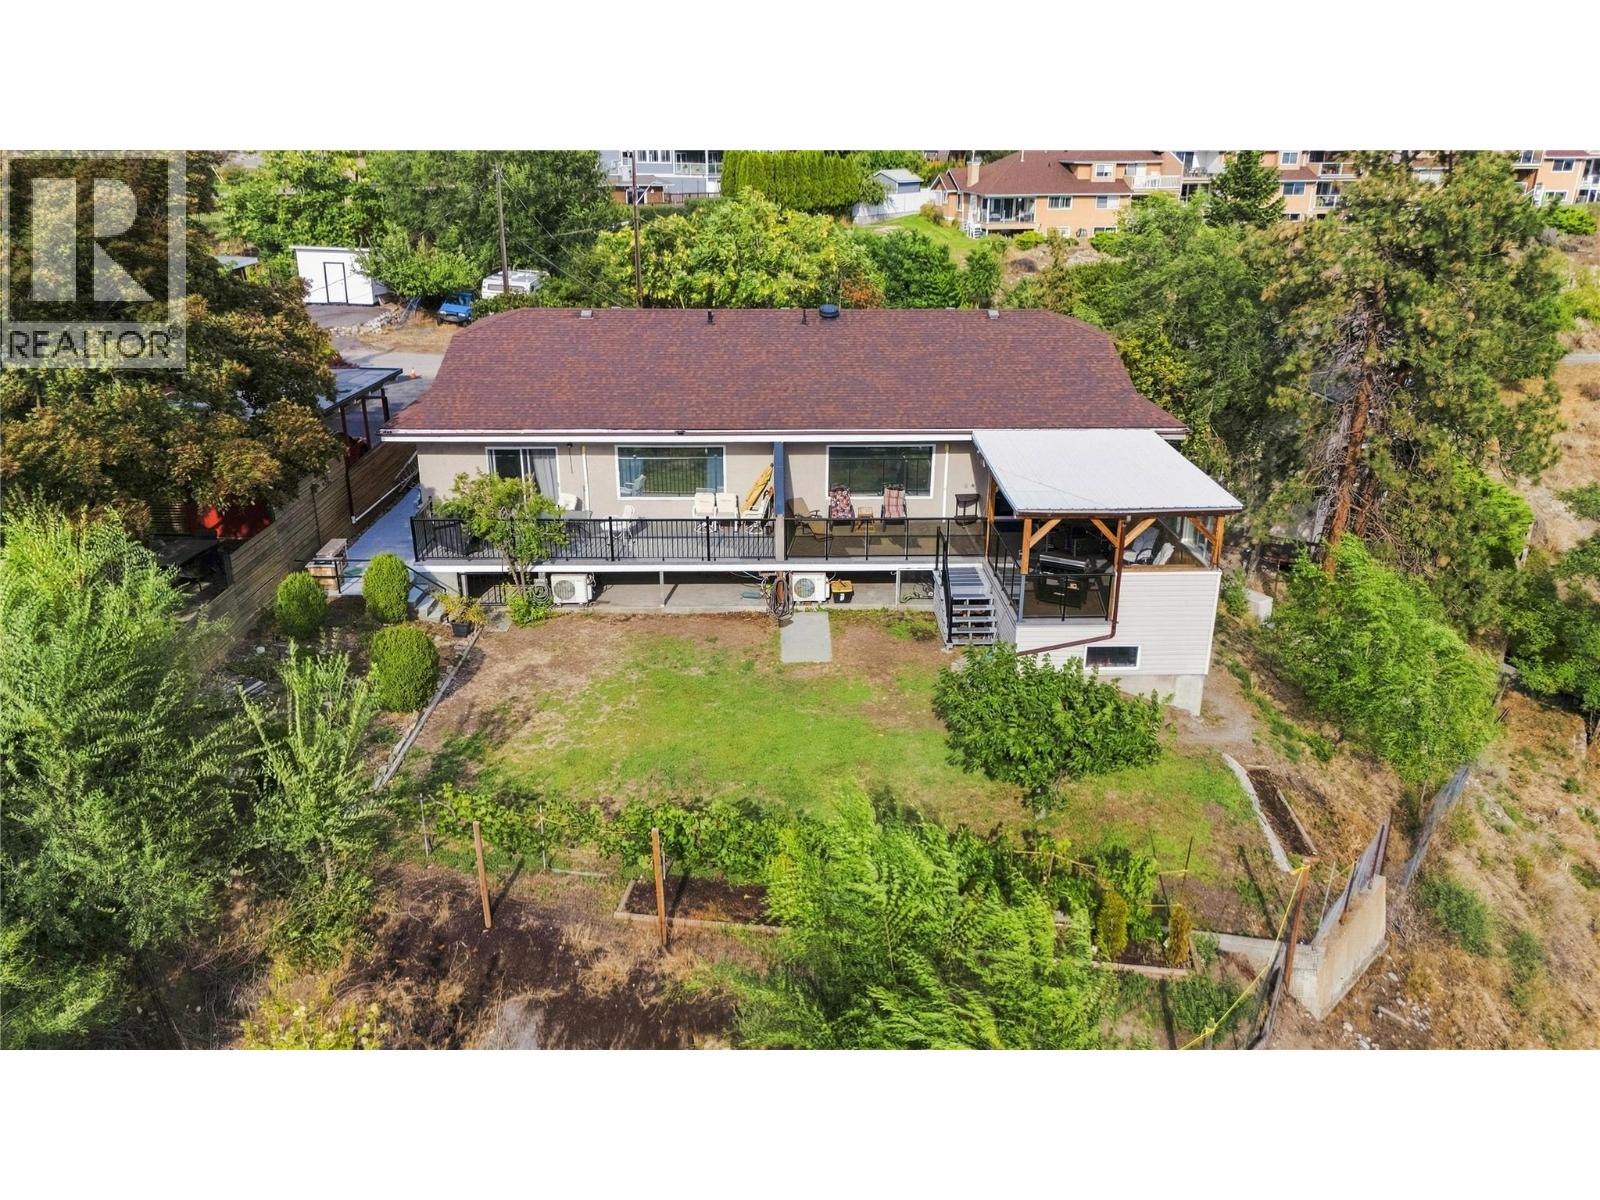
    A unique opportunity in a sought-after Penticton location, this full duplex offers rental income, flexible living arrangements and future potential. Perched above the neighbourhood, the property enjoys city views with peekaboo lake views and an elevated setting that could offer even greater views with future redevelopment. One side is owner-occupied with living space upstairs and down, plus an in-law-style basement suite offering rental potential. The other side features separate upper and lower tenant accommodations, creating multiple income streams and flexibility for an investor or owner-occupier. R4-L zoning allows for small-scale multi-unit residential development, including up to four dwelling units and buildings up to three storeys above approved grade. The elevated position could provide an opportunity to maximize city and lake views with a thoughtfully designed future project. Existing rents are below market, offering potential for future upside. Major components have been updated, including the roof and heat pumps. Mature landscaping provides established character, with room to garden, entertain and make the grounds your own. Close to downtown Penticton, amenities, shopping, restaurants and the lake, this property offers plenty of options for investors, owner-occupiers or those looking toward future development. Zoning, suite status, development potential, measurements, setbacks, servicing and other development considerations should be verified by the buyer. (id:56537)

    Call (250)-864-7337 for showing information.
    Details
    Amenities Nearby : - Access : - Appliances Inc : -
    Community Features : - Features : Two Balconies Structures : -
    Total Parking Spaces : 4 View : - Waterfront : -
    Zoning Type : -
    Building
    Architecture Style : - Bathrooms (Partial) : 0 Cooling : Heat Pump
    Fire Protection : - Fireplace Fuel : - Fireplace Type : -
    Floor Space : - Flooring : - Foundation Type : -
    Heating Fuel : - Heating Type : Heat Pump Roof Style : Unknown
    Roofing Material : Asphalt shingle Sewer : Municipal sewage system Utility Water : Municipal water
    Basement
    Type : Full Development : - Features : -
    Land
    Landscape Features : Underground sprinkler
    Rooms
    Level : Type : Dimensions :
    Basement 3pc Bathroom 10'3'' x 5'2''
    4pc Bathroom 10'2'' x 5'0''
    Family room 15'0'' x 13'0''
    Kitchen 16'9'' x 13'0''
    Kitchen 17'4'' x 13'11''
    Laundry room 10'2'' x 13'0''
    Laundry room 10'3'' x 13'0''
    Primary Bedroom 10'11'' x 18'7''
    Primary Bedroom 10'9'' x 16'6''
    Recreation room 12'0'' x 13'0''
    Main level 4pc Bathroom 8'1'' x 5'0''
    Bedroom 10'4'' x 13'10''
    Bedroom 10'5'' x 13'9''
    Bedroom 11'10'' x 13'11''
    Bedroom 11'9'' x 13'10''
    Dining room 11'10'' x 9'2''
    Dining room 11'9'' x 9'2''
    Kitchen 11'9'' x 10'0''
    Kitchen 11'9'' x 10'1''
    Living room 17'4'' x 13'11''
    Living room 17'5'' x 14'1''
    Data from sources believed reliable but should not be relied upon without verification. All measurements are approximate.MLS®, Multiple Listing Service®, and all related graphics are trademarks of The Canadian Real Estate Association. REALTOR®, REALTORS®, and all related graphics are trademarks of REALTOR® Canada Inc. a corporation owned by The Canadian Real Estate Association and the National Association of REALTORS® .Copyright © 2023 Don Rae REALTOR® Not intended to solicit properties currently under contract.