
|

|
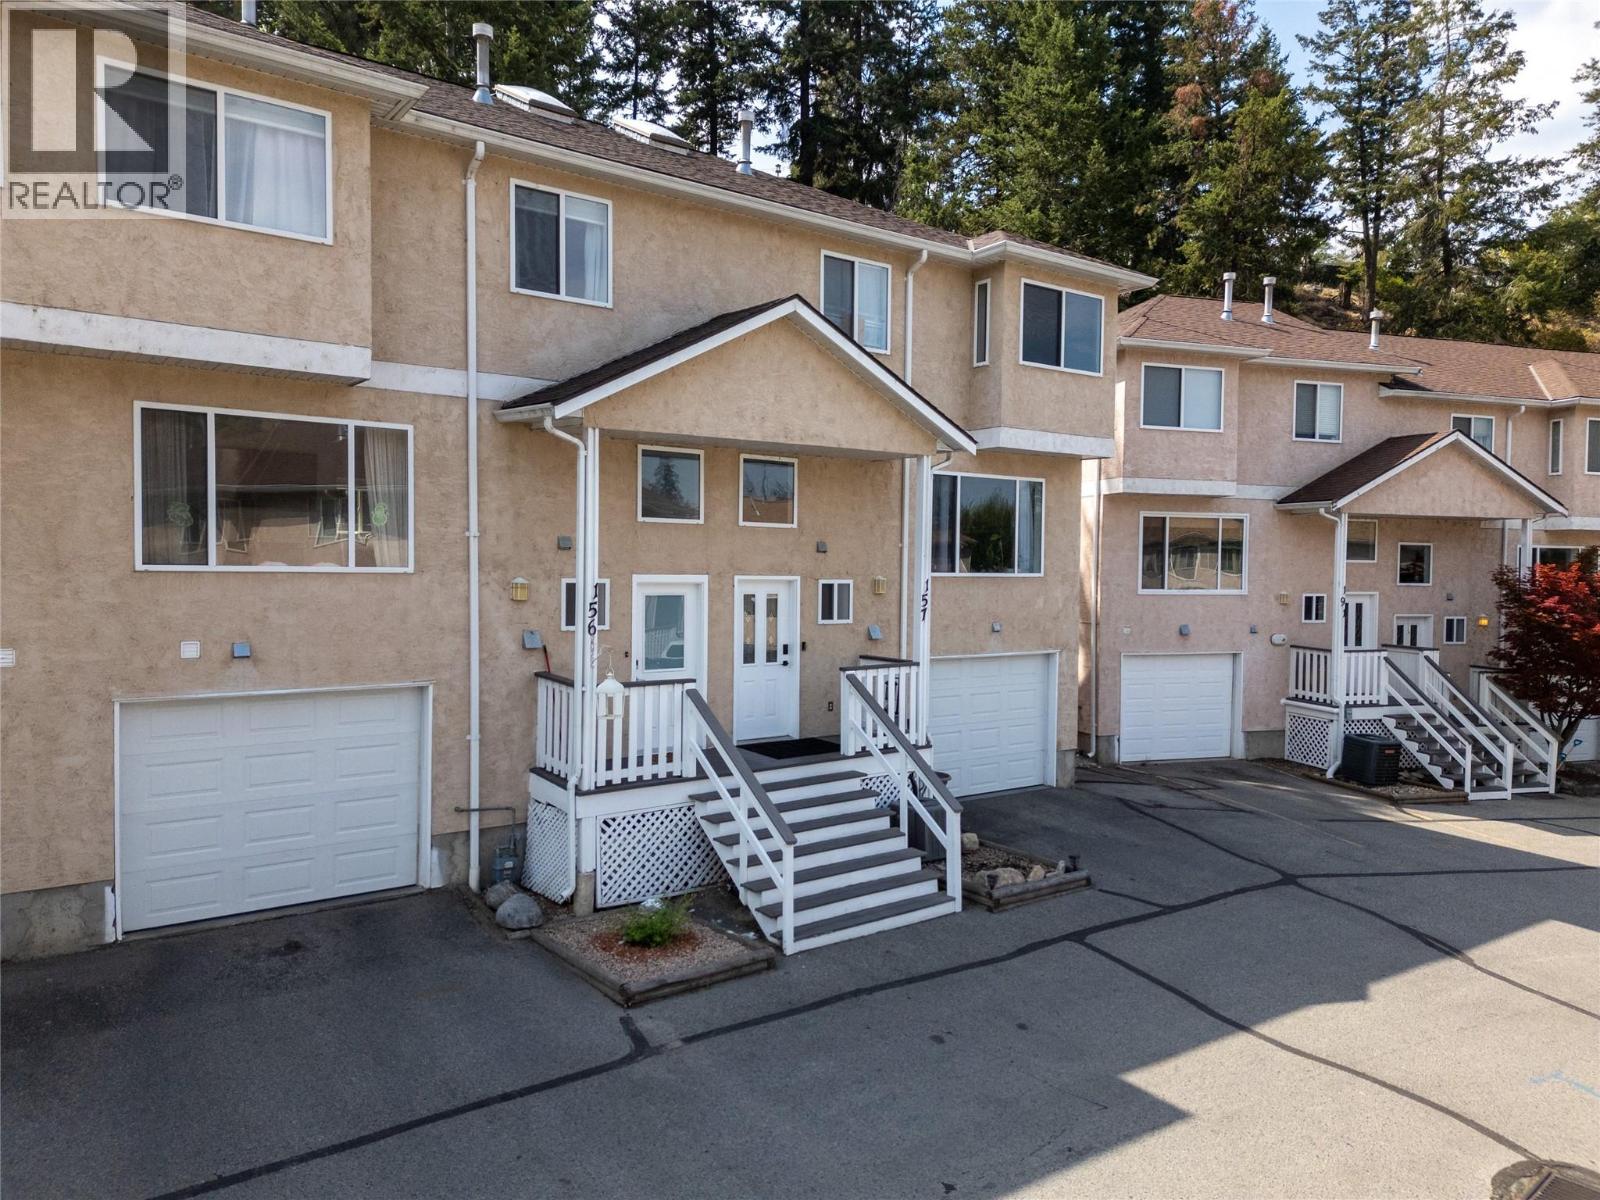
| 1458 Penticton Avenue Unit# 156 Penticton V2A8L3 |
|
| Price : $435,000 |
Listing ID : 10399059
|
3 
|
3 
|
| Property Type : Single Family |
Building Type : Row / Townhouse |
| Maintenance Fee : 292.00 |
Fee Paid : Monthly |
| Title : Strata |
Finished Area : 1486 sqft |
| Built in : 1992 |
Total Parking Spaces : 2 |
|
|
ATTENTION FIRST TIME BUYERS AND YOUNG FAMILIES! This updated and move in ready 3 bedroom , 3 bathroom home has an attached garage, a back yard, and a den! The bright and spacious main floor has newer floors, a beautiful two-tone kitchen with natural light, updated appliances, and great flow into the large dining room and living room. The spacious living room has plenty of natural light, and a feature fireplace. The dining room flows out to the private backyard deck space that’s perfect for BBQ’ing and entertaining! Upstairs you’ll find easy care laminate floors throughout, two great sized secondary bedrooms, a full bathroom, plus a large primary bedroom with double closets and a 3-piece ensuite! What’s so nice about this layout is that there’s a rec room/den on the lower floor that would be a great home office or kids play space. Another bonus is this unit comes with an attached single car garage PLUS another dedicated parking space. This complex is family and pet friendly, located across the street from the creek and walking path, close to parks and schools, and convenient to downtown shopping and the beach. Updates in the last few years include; the main & lower level flooring, hot water tank, washer, dryer, fridge, stove and more. (id:56537)
Call (250)-864-7337 for showing information. |
| Details |
| Amenities Nearby : Park, Recreation |
Access : Easy access |
Appliances Inc : Range, Refrigerator, Dishwasher, Dryer, Washer |
| Community Features : Pets Allowed, Pet Restrictions, Pets Allowed With Restrictions |
Features : - |
Structures : - |
| Total Parking Spaces : 2 |
View : Mountain view |
Waterfront : - |
| Zoning Type : - |
| Building |
| Architecture Style : - |
Bathrooms (Partial) : 1 |
Cooling : Central air conditioning |
| Fire Protection : - |
Fireplace Fuel : - |
Fireplace Type : - |
| Floor Space : - |
Flooring : - |
Foundation Type : - |
| Heating Fuel : - |
Heating Type : Forced air, See remarks |
Roof Style : Unknown |
| Roofing Material : Vinyl Shingles |
Sewer : Municipal sewage system |
Utility Water : Municipal water |
| Basement |
| Type : Partial |
Development : - |
Features : - |
| Land |
| Landscape Features : - |
| Rooms |
| Level : |
Type : |
Dimensions : |
| Basement |
Recreation room |
11'6'' x 8'8'' |
|
Utility room |
6'8'' x 2'7'' |
| Lower level |
2pc Bathroom |
6'11'' x 2'8'' |
|
Foyer |
10'4'' x 3'11'' |
| Main level |
Dining room |
12'6'' x 9'5'' |
|
Kitchen |
14'3'' x 11'10'' |
|
Living room |
14'7'' x 12'1'' |
| Second level |
3pc Ensuite bath |
7'3'' x 5'4'' |
|
4pc Bathroom |
9'1'' x 5' |
|
Bedroom |
10'11'' x 10'1'' |
|
Bedroom |
15'7'' x 10'10'' |
|
Primary Bedroom |
15'2'' x 10'11'' |
|
Data from sources believed reliable but should not be relied upon without verification. All measurements are
approximate.MLS®, Multiple Listing Service®, and all related graphics are trademarks of The Canadian Real Estate Association.
REALTOR®, REALTORS®, and all related graphics are trademarks of REALTOR® Canada Inc. a corporation owned by The Canadian Real Estate
Association and the National Association of REALTORS® .Copyright © 2023 Don Rae REALTOR® Not intended to solicit properties currently
under contract.
|