
|

|
| 4151 Thomas Road Golden V0A1L0 |
|
| Price : $1,100,000 |
Listing ID : 10399730
|
2 
|
1 
|
| Property Type : Single Family |
Building Type : House |
| Title : Freehold |
Finished Area : 1165 sqft |
| Built in : 1997 |
Total Parking Spaces : - |
|
|
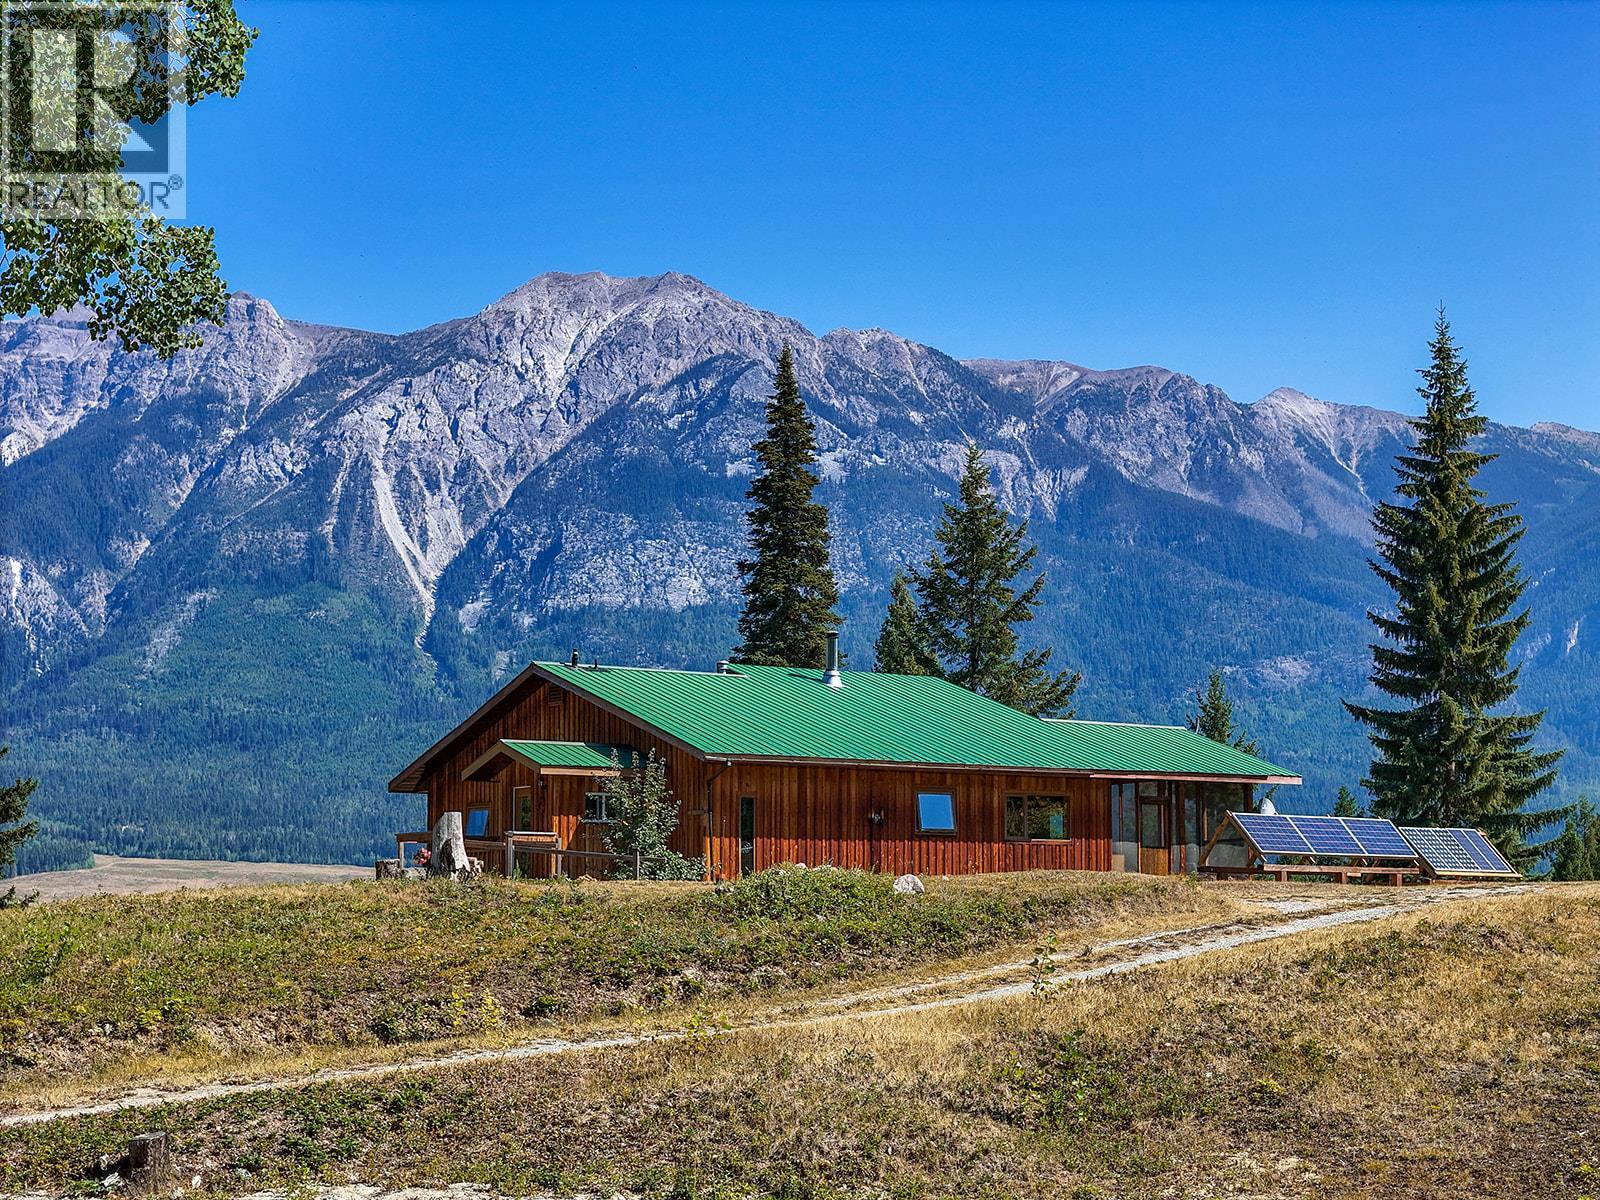
Total privacy on 40 acres above the Columbia Wetlands, with towering Rocky Mountain views and not another rooftop in sight. This off-grid home (solar + propane powered) sits on an open meadow bench overlooking the wetlands, framed by mountains that change with the light all day. Cedar siding, metal roof, wraparound deck, and screened in sunroom for quiet mornings. A separate art studio offers private creative space, and an established greenhouse is already producing a full crop of tomatoes and vegetables. No neighbours, no noise, no compromise — just peace, privacy, and one of the best views in the valley. Considerable mature timber stands throughout the entire property, and there are multiple additional built sites. The abundant veggie and flower gardens, along with fruit trees produce organic food that will provide nutrients for your family! There are numerous hiking trails and cross country ski trails which provides recreation right out the door with direct Crown Land access. This is rare chance to own true serenity in Parson, BC - call your agent to have a walking tour! (id:56537)
Call (250)-864-7337 for showing information. |
| Details |
| Amenities Nearby : - |
Access : - |
Appliances Inc : Refrigerator, Freezer, Oven - gas, Hot Water Instant, Washer |
| Community Features : Pets Allowed |
Features : - |
Structures : - |
| Total Parking Spaces : - |
View : Mountain view |
Waterfront : - |
| Zoning Type : - |
| Building |
| Architecture Style : - |
Bathrooms (Partial) : 0 |
Cooling : - |
| Fire Protection : - |
Fireplace Fuel : - |
Fireplace Type : - |
| Floor Space : - |
Flooring : Hardwood, Laminate, Tile |
Foundation Type : - |
| Heating Fuel : Wood |
Heating Type : Stove, See remarks |
Roof Style : Unknown |
| Roofing Material : Metal |
Sewer : See remarks |
Utility Water : See Remarks, Spring |
| Basement |
| Type : - |
Development : - |
Features : - |
| Land |
| Landscape Features : - |
| Rooms |
| Level : |
Type : |
Dimensions : |
| Basement |
Bedroom |
13'4'' x 12'4'' |
| Main level |
4pc Bathroom |
8'4'' x 9'4'' |
|
Dining room |
12'8'' x 10'10'' |
|
Kitchen |
8'2'' x 14'6'' |
|
Living room |
19' x 10'5'' |
|
Primary Bedroom |
15'5'' x 12'10'' |
|
Sunroom |
13'6'' x 19'3'' |
|
Data from sources believed reliable but should not be relied upon without verification. All measurements are
approximate.MLS®, Multiple Listing Service®, and all related graphics are trademarks of The Canadian Real Estate Association.
REALTOR®, REALTORS®, and all related graphics are trademarks of REALTOR® Canada Inc. a corporation owned by The Canadian Real Estate
Association and the National Association of REALTORS® .Copyright © 2023 Don Rae REALTOR® Not intended to solicit properties currently
under contract.
|